Procon General Contractors Ltd. | Featured Portfolio

Our Philosophy: “We build on our reputation.” Since 1990, Procon General Contractors Ltd. has delivered stress-free, premium residential renovations across Toronto. We handle everything from navigating strict municipal permits to executing master-level structural work, ensuring your project arrives on time and within budget.

Project : The Open-Concept Structural Transformation

Neighborhood: High Park / Bloor West Village

Project Type: Main Floor Gut Renovation & Structural Wall Removal

The Challenge

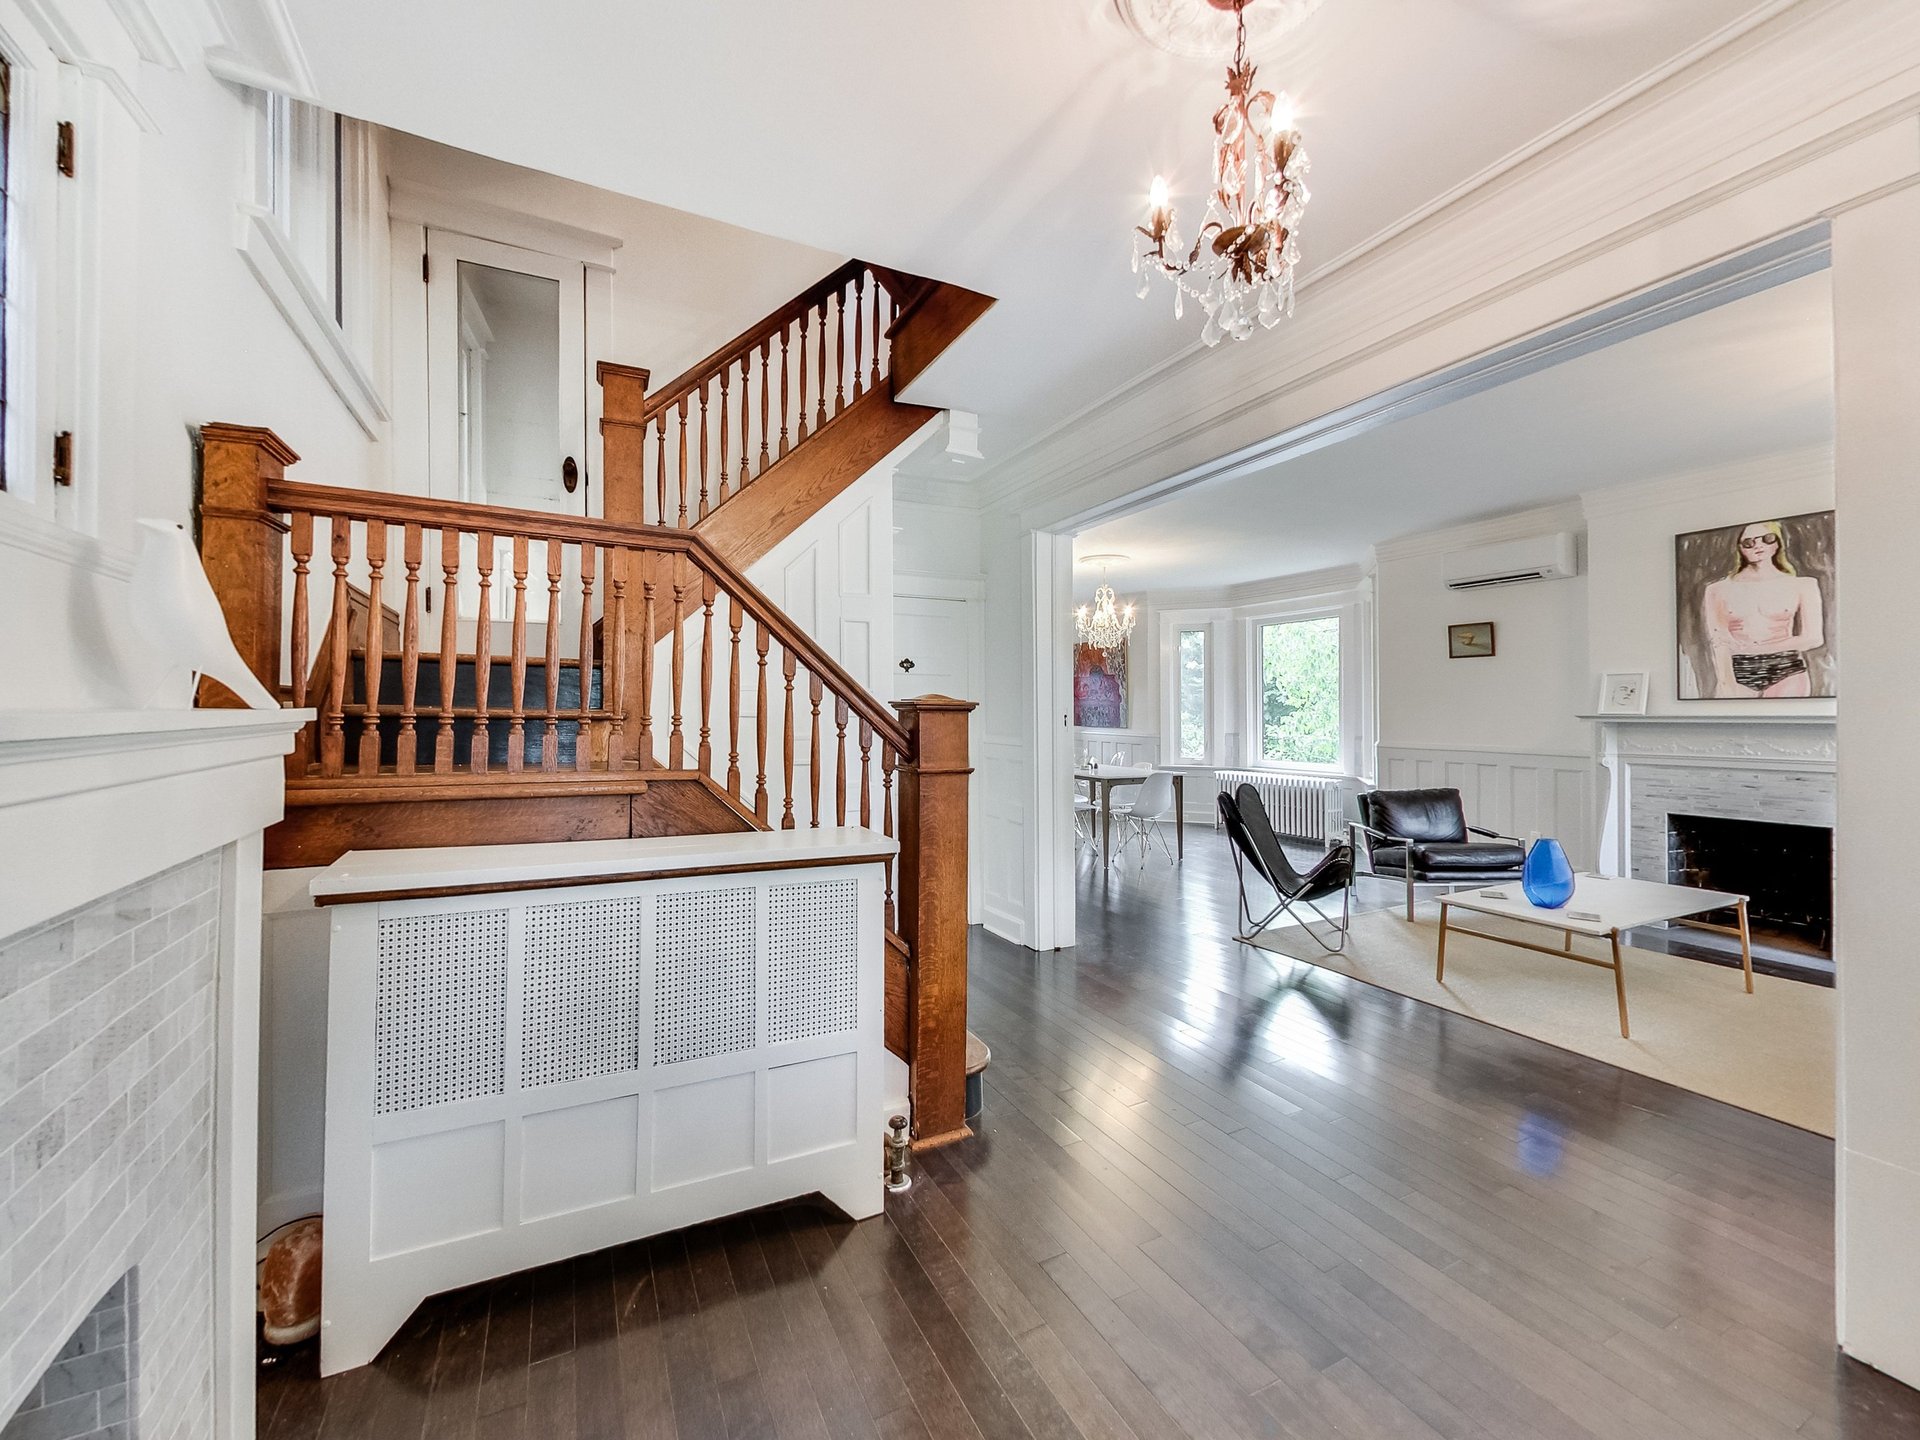
A traditional, 100 year home featured a compartmentalized main floor. The kitchen was entirely cut off from the dining room, blocking natural light and creating a cramped, dysfunctional layout for a growing Toronto family.

The Procon Solution

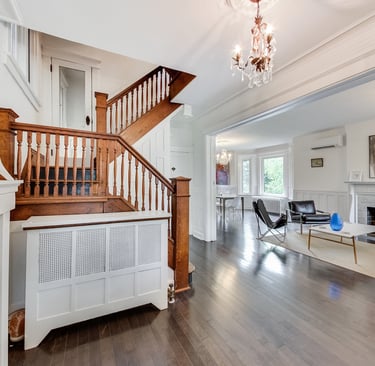
We completely gutted the main floor and removed two major load-bearing brick walls to establish a seamless, open-concept living space.

  • Engineering Excellence: Navigated old framing variances to install a flush-mounted steel I-beam, completely hidden within the ceiling to maintain maximum headroom.

  • Preserving Character: Carefully salvaged and restored the original 10-inch baseboards and plaster crown molding profiles to blend the home's historic charm with modern architecture.

  • Custom Millwork: Installed a chef’s kitchen featuring custom floor-to-ceiling dark oak cabinetry, a 9-foot quartz waterfall island, and integrated appliances.

Client Reflection: "We were terrified of removing walls in a century home, but the team at Procon walked us through the engineering permits seamlessly. The craftsmanship is flawless."Mr, & Mrs. Grounds., Bloor West

Project 2: The Elevated Rooftop Living Space

Neighborhood: Bloor & Bathurst (The Annex / Seaton Village)

Project Type: Custom Third-Floor Floating Wood Deck & Privacy Retrofit

The Challenge

The homeowners of a historic, narrow brick semi-detached home near Bloor and Bathurst wanted to capitalize on their skyline views. However, the property had zero backyard footprint, and the existing second-floor flat roof was only engineered for Ontario winter snow loads ($23\text{ lbs/sq ft}$)—far short of the $40\text{ lbs/sq ft}$ "live load" required by the Ontario Building Code (OBC) for human occupancy. Additionally, the dense urban setting meant strict municipal oversight regarding neighbor privacy and structural boundaries.

The Procon Solution

Procon executed a flawless structural upgrade and flat roof conversion, engineering an elevated luxury oasis without puncturing the roof's waterproofing membrane.

  • Structural Sistering: Reinforced the structure from the second-floor ceiling cavities, sistering the existing joists with engineered lumber to safely transfer the weight down to the main load-bearing brick walls.

  • Non-Invasive Sleeper System: Designed a "floating" pressure-treated sleeper framework wrapped in joist tape and balanced on heavy-duty EPDM rubber isolating pads. This distributed the deck's weight completely independent of the flat roof's protective membrane and preserved optimal water drainage.

  • Premium Materials & Code Adherence: Installed premium Western Red Cedar decking using hidden fasteners. To meet strict City of Toronto safety bylaws, we built custom $42\text{-inch}$ vertical guardrails paired with sleek black aluminum spindles and erected a $6\text{-foot}$ custom vertical privacy screen on the flanks to isolate the space from neighboring sights.

Client Reflection: "Living at Bloor and Bathurst, outdoor space is a luxury. Frank built us a gorgeous skyline deck that feels completely private, solid as a rock, and entirely safe. He handled the engineering and city inspector perfectly."Liam & Jarry V., The Annex

Project : The Basement Overhaul

Neighborhood: Downsview, Wilson Heights

Project Type: Basement Structural Remodeling, Kitchen Relocation & Custom Layout Realization

The Challenge

The clients owned a classic Toronto detached bungalow home with a choppy, poorly divided basement layout. The existing plumbing lines and an outdated laundry setup sat squarely in the center of the floor plan, choking off natural light. Furthermore, the homeowners required a more practical layout: a wide-open main family area, a independent bedroom for guests, a highly functional modern laundry room, and a total relocation of the existing basement kitchen rough-ins to the rear of the house to align with a family room.

The Procon Solution

Procon completely stripped the lower level down to the bare foundation walls and redesigned the entire footprint from scratch.

  • Open-Concept Structural Engineering: Removed two restrictive internal partition walls and dropped a series of low-profile steel beams to maintain ceiling height while creating an expansive, fluid living area.

  • Complex Plumbing & Kitchen Relocation: Jackhammered the existing concrete slab floor to reroute major sewer ties, drains, and water lines across the length of the house. The new kitchen area was built at the far rear, featuring high-end cabinetry, integrated custom appliances.

  • The Dedicated Laundry Studio: Created a bright, separate laundry zone utilizing space-saving stackable appliances, built-in custom sorting hampers, a deep utility sink, and stone-surfaced folding countertops.

Client Reflection: "Moving a kitchen and jackhammering a basement floor sounds like a recipe for a disaster, but the guys handled it like clockwork. They turned a dark, confusing maze into a stunning, bright living space that feels like a natural extension of our upper floors."Paul & Laura B. Wilson Heights