

Toronto basement renovations
At Procon General Contractors, we specialize in high-end, technically demanding basement projects. From complex structural underpinning to create high ceilings, to bespoke interior finishes, we deliver the quality your Toronto home deserves.
Why Choose Procon for Your Toronto Basement Renovation?
Structural Expertise:
We are specialists in basement underpinning, allowing you to maximize ceiling height and square footage safely.
One Project at a Time:
Our "single-site" philosophy guarantees that your project receives our full attention, avoiding the delays common in larger construction firms.
Owner-Managed:
Frank is on-site daily, providing a single point of contact and ensuring every detail meets our rigorous building standards.
Full Building Code Compliance:
We navigate the complexities of the Ontario Building Code, managing all permits and inspections to ensure your renovation is completely legal and worry-free.
"Finishing a lower level often goes hand-in-hand with an entire property update. We balance our custom basement builds with premier, whole-home Toronto renovations designed to maximize total square footage."
Our Basement Transparent Pricing
Legal Income Suite & Layout Conversion:
$85,000 – $140,000+ (Includes full strip-out, OBC egress windows, fire-rated assemblies, and independent mechanical rough-ins).
Structural Underpinning & Lowering Rebuild:
$150,000 – $250,000+ (Includes multi-stage concrete benching/underpinning, foundation lowering for 8ft+ ceilings, temporary structural shoring, and luxury turnkey finishing)
Our Basement Services
Every home is unique, and your basement should be too. Our custom basement renovation focuses on maximizing your space while reflecting your personal style. From initial concept to final build, we tailor every element to your preferences.
Basement Underpinning:
We don’t just finish basements; we expand your home’s vertical footprint. Frank manages the entire structural underpinning and concrete benching sequence. We shore up the load-bearing masonry, excavate the soil in systematic sections, pour engineered concrete footings below the original foundation, and install deep weeping tiles connected to an automatic sump pump system. See Our "old basement gut outs and structural rebuilding"


Open-Concept Redesigns:
Over wall-to-wall partitions and dark, boxed-in rooms? We specialize in completely re-engineering restrictive lower-level blueprints. By installing engineered steel I-beams or structural flush headers, we safely eliminate load-bearing columns and timber supports. This allows us to integrate luxury home theatres, expansive wet bars, home fitness studios, and modern laundry zones into a single, seamless, high-ceiling layout that feels entirely continuous with the rest of your home.
"If you are looking to open up your upper levels simultaneously, explore our comprehensive Open-Concept Kitchen structural configurations."
Bespoke Finishing & Custom Wine Rooms:
Transforming a lower level into an entertainer's showcase requires flawless architectural details. We build premium, climate-controlled custom wine cellars and tasting rooms engineered specifically for subterranean environments. Our team handles the precise framing integrations, advanced vapor barrier systems, independent thermal insulation, and dedicated ductless split-cooling systems needed to maintain perfect humidity. From installing seamless frameless glass walls and custom oak racking to executing immaculate stonework and premium millwork finishes, we deliver a striking, luxury focal point tailored to your property.
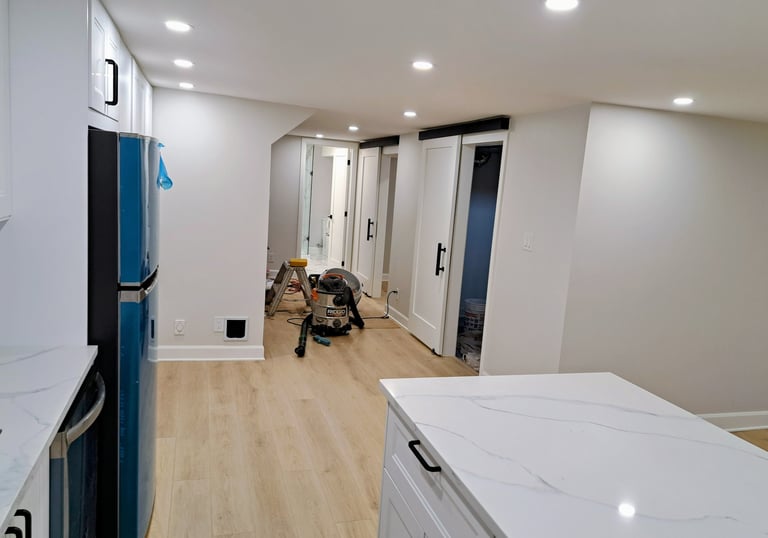


Our Comprehensive Residential Basement Renovation
Full Compliance with the Ontario Building Code (OBC)
Building a basement in the Greater Toronto Area requires strict adherence to local regulations. At Procon General Contractors, we manage the entire building permit process directly with the City of Toronto.
Our expert structural team ensures your project satisfies all Ontario Building Code (OBC) requirements, including:
Mandatory minimum ceiling heights for habitable rooms.
Proper egress windows in all basement bedrooms for fire safety.
Required fire separations and soundproofing between units.
Independent electrical panels and HVAC heating controls.
What It Takes to Build a Legal Basement Apartment in Toronto.
Converting a basement into a legal second unit or an income suite requires navigating strict local bylaws and the Ontario Building Code (OBC). Because Frank personally supervises your project from day one, Procon General Contractors handles the entire complex process from initial design to final city sign-off.
To be considered fully legal, your basement apartment conversion must meet four critical benchmarks:
1. Zoning and City Approvals
Bylaw Compliance: The property must be located in a zone that permits second units or auxiliary apartments.
Permit Acquisition: We submit detailed architectural and structural drawings to the city to secure the mandatory building permits before a single wall is opened.
2. Fire Safety and Life Safety Standards
Egress Windows: Bedrooms require an approved egress window large enough for an adult to escape through during an emergency.
Fire Separation: The ceilings and walls separating the basement from the main house must have a minimum 30-to-60-minute fire-resistance rating using specialized drywall.
Interconnected Alarms: Smoke and carbon monoxide detectors must be hardwired and interconnected across both units so an alarm upstairs triggers downstairs.
3.Structural and Mechanical Requirements
Minimum Ceiling Heights: Finished ceilings must meet strict OBC height minimums (typically 6'11" or 2.1 meters) across all exit routes and living zones.
Independent Heating: Independent HVAC systems or specialized duct configurations with fire dampers are required to control climate and prevent smoke transfer.
Independent Plumbing: Dedicated laundry, kitchen, and bathroom plumbing rough-ins must meet all modern drainage codes.
4. Independent Entrances and Parking
Separate Exit: The apartment needs a safe, direct path to the outdoors, usually requiring a separate grade-level side entrance or walkout.
On-Site Parking: Local zoning laws often require a dedicated, unobstructed parking space for the tenant.
The Procon Single-Project Advantage for Income Suites
Building a legal apartment requires a continuous sequence of city inspections (framing, insulation, plumbing, and final). Because We only work on one single job at a time, your basement project moves at lightning speed without delays. Frank is on-site every day, coordinating the inspectors and managing the structural details personally so your legal suite gets certified quickly to start generating rent.
Custom Luxury Entertainment & Living Areas
A basement shouldn't feel like an afterthought. At Procon General Contractors, we transform underutilized lower levels into spectacular, high-end entertainment hubs and premium living environments. Whether you want a private sanctuary to unwind or an upscale venue to host guests, Frank brings over 30 years of structural and finish-carpentry expertise to bring your vision to life.
We customize every square foot to match your lifestyle, integrating features like:
Custom Home Theatres & Media Rooms: Acoustic soundproofing, integrated smart lighting, hidden wiring, and custom-built projection walls or media cabinetry.
Upscale Wet Bars & Wine Cellars: Custom millwork, premium stone countertops, open shelving, integrated beverage refrigeration, and climate-controlled wine displays.
Modern Lounges & Game Rooms: Open-concept layouts designed for billiard tables, golf simulators, card tables, and seamless integration with smart home automation.
Private Guest Suites & Home Gyms: Bright, well-ventilated spaces featuring custom built-in storage, mirrored walls, and spa-like luxury bathrooms.
The Benefits of a Premium Basement Transformation
Investing in a luxury basement living area goes far beyond just adding extra square footage. A professionally executed, high-end renovation delivers massive long-term advantages:
Drastically Increases Property Value: In the competitive Toronto real estate market, a professionally finished luxury basement yields an exceptionally high return on investment (ROI) and sets your home apart.
Doubles Your Useable Square Footage: Instead of moving or building an expensive outward home addition, you unlock an entire floor of liveable space right beneath your feet.
Zoned for Modern Comfort: We upgrade subfloors, install premium insulation, and re-engineer heating loops so your lower level stays warm, dry, and as comfortable as your main floor.
Sound Control and Privacy: By installing specialized acoustic insulation and resilient channels in the ceiling, we ensure your loud movie nights or home workouts won’t disturb the rest of the house.
Why Procon Single-Job Focus Matters for Luxury Finishes
High-end carpentry, seamless drywall taping, and complex electrical layouts require meticulous attention to detail. Because Frank only works on one single job at a time, he is on-site every day to personally execute and supervise the finer points of your luxury build. We do not rush through your crown molding or stone installations to run to another site—your premium entertainment room receives our undivided attention until every detail is flawless.
Custom Walk-Out Basements: Seamless Indoor-Outdoor Living
A walk-out basement completely changes the dynamic of your home. By replacing small, high basement windows with full-sized glass doors and large windows, we flood your lower level with natural light and create a direct connection to your backyard. Whether you are building an independent entrance for a legal suite or creating an open transition to a backyard patio, Procon General Contractors delivers the heavy structural engineering required for a flawless build.
Creating a safe, durable walk-out basement requires expert execution across four critical stages:
1. Structural Excavation and Underpinning
Foundation Modification: We safely excavate the earth alongside your foundation wall and install structural steel lintels or beams to support your home's weight before cutting the new door opening.
Underpinning & Benching: If you want to increase your basement ceiling height during the excavation, Frank manages the underpinning process to deepen your foundation securely.
2. Advanced Retaining Walls and Drainage Systems
Soil Retention: We design and construct heavy-duty concrete or stone retaining walls to hold back the surrounding earth and create a beautiful, stepped entrance to your yard.
Frost and Water Protection: We install deep weeping tiles, gravel drainage layers, and specialized footings below the local frost line to prevent shifting, water pooling, or basement flooding.
3. High-Security Windows and Doorways`
Weather-Tight Seals: We install premium, energy-efficient sliding glass doors or French doors equipped with heavy-duty multi-point locking systems to maximize security and insulation against Ontario winters.
The Major Benefits of a Walk-Out Basement
Eliminates the "Basement Feel: Direct sunlight and full-height glass completely remove the dark, underground atmosphere typical of traditional basements.
The Perfect Legal Suite Entrance: It provides a private, premium, grade-level entrance for tenants, allowing you to command much higher monthly rental income.
Ultimate Entertainment Flow: It creates a perfect transition for backyard barbecues, pool parties, and indoor-outdoor hosting.
Why Frank’s On-Site Supervision is Critical for Walk-Outs
Cutting into a home’s foundation and changing its grading is a high-stakes structural project. There is absolutely no room for error. Because Frank personally supervises every single job and works on one project at a time, he is physically on-site monitoring the structural cuts, the concrete pours, and the waterproofing seals every day. Your home’s foundation gets the undivided attention of a master contractor with over 30 years of experience.
Signs That You May Need a Basement Remodel
Your basement is the foundation of your entire home, but because it sits below ground level, it is highly vulnerable to shifting temperatures, moisture intrusion, and wear and tear. Over time, an outdated or poorly constructed lower level will show clear warning signals. Recognizing these signs early can save you thousands of dollars in structural repairs and unlock valuable living space.
How Would You Know It’s Time for a Renovation?
A Persistent Musty Odor: If your basement constantly smells damp or musty, it means hidden humidity is trapped in your walls or subfloor. This is a primary sign of poor air circulation and old insulation that needs to be replaced with closed-cell spray foam.
Visible Chalky Powder on Walls (Efflorescence): Seeing white, powdery streaks on your bare foundation walls means water is penetrating the concrete from the outside. We resolve this by stripping the walls back and installing complete interior waterproofing membranes.
Cramped Bulkheads and Low Ceilings: If your lower level feels dark and claustrophobic due to low-hanging ductwork or a high floor slab, it limits your home's value. We specialize in structural underpinning to deepen your layout safely and give you legal ceiling heights.
Peeling Paint or Sagging Drywall: Water stains near the floor or buckling drywall panels are active signs of moisture damage. Standard drywall acts like a sponge; a professional remodel replaces this with mold-resistant purple or green boards.
Cracked, Unlevel Concrete Floors: Shifting Toronto soils can cause your basement slab to crack, heave, or slope. Before laying down premium Luxury Vinyl Plank (LVP) flooring, we break out or level the concrete to guarantee a perfectly flat surface.
Outdated Electrical or Missing Plugs: Older basements often rely on single extension cords or unsafe wiring setups. A modern overhaul upgrades your system with a dedicated electrical sub-panel to safely handle home theatres, home offices, or secondary kitchens.
Our Toronto Service Areas
We provide premium Toronto basement renovation services to the West End and surrounding neighborhoods:
The Kingsway & High Park:
Specializing in deep foundation underpinning and structural damp-proofing for historic, century-old double-brick homes.
Etobicoke & Mimico:
Designing premium open-concept walk-out entertainment spaces and legal second-unit income suites with independent grade-level entrances.
Legal Basements vs. Finished Spaces: Navigating Toronto Building Code
Turning a lower level into a legal apartment, an income suite, or a safe family hub requires strict adherence to the Ontario Building Code (OBC). If a contractor finishes your space without pulled permits and city inspections, you risk heavy fines, forced decommissioning, and voided property insurance.
When Procon manages your basement structural overhaul, Frank directly oversees compliance across four critical municipal metrics:
Ceiling Height Minimums:
Under the current OBC, a legal finished living space requires a continuous ceiling height of at least 2.1 meters (approx. 6 feet, 11 inches) over the usable floor area. If your existing space drops below this due to old bulkheads or low joists, our structural underpinning and foundation lowering service is the only legal way to achieve compliance.
Egress Window Requisites:
For any lower level containing a bedroom, the OBC mandates at least one unobstructed emergency exit window (egress) that can be opened easily from the inside without tools. We cut surgically through poured concrete foundation walls to install engineered lintels and code-compliant egress window wells.
Fire Separations & Sound Proofing:
If you are building a legal second-unit income suite, we install a continuous fire barrier between the units. This means backing the ceiling with resilient channels, mineral wool acoustic insulation (like Rockwool Safe'n'Sound), and two layers of 5/8” Type X fire-rated drywall.
Independent Electrical Inspection:
All electrical modifications—including sub-panel updates for basement kitchen appliances or heated flooring grids—are completed by our licensed partners and certified directly by the Electrical Safety Authority (ESA).
Frequently Asked Questions About Basement Renovations
What makes your Toronto basement renovation process different?
Our focus on one project at a time and daily on-site owner presence ensures higher quality control and faster, more predictable timelines.
Do you handle permits?
Yes. We handle the entire permitting process for all basement renovations to ensure compliance with the Ontario Building Code.
Can you help with design ideas?
Absolutely. We work closely with our clients to turn underutilized basements into functional, high-value living spaces.
Do I need a building permit to underpin my basement in Toronto?
Yes, absolutely. Underpinning alters your home's foundation and is strictly regulated under the Ontario Building Code (OBC). You cannot legally touch the foundation without a structural engineering review, a registered BCIN architectural layout drawing, and a fully approved City of Toronto Building Permit. Procon handles this entire bureaucratic process for you, managing everything from initial engineering calculations to standing on-site for the mandatory municipal structural inspections.
. How much does basement underpinning and foundation lowering cost in Toronto?
For a standard Toronto footprint, a professional underpinning project typically ranges from $45,000 to $95,000+ for the structural phase alone, or $150,000 to $250,000+ for a complete turnkey, luxury basement rebuild. Your exact investment depends heavily on the linear footage of your foundation, the depth of the excavation (e.g., lowering from 6ft to 8ft or 9ft ceilings), soil conditions, accessibility for dirt removal, and whether we encounter a high water table. We provide fully itemized, fixed-price contracts so you face zero surprise budget changes mid-construction.
What is the difference between underpinning and concrete benching?
Underpinning involves digging directly underneath your existing foundation walls in sequential stages (usually 3-foot pins) and pouring new concrete beneath them to physically lower the floor footprint. Concrete benching leaves the original foundation walls intact; we excavate inside the basement and pour a structural concrete "bench" or ledge extending inward from the walls to support the earth. Benching is sometimes used if a property shares a tight, complex party wall with a neighbor or has tricky soil, but it slightly reduces your usable square footage.
How long does the structural underpinning process take?
The heavy excavation and structural concrete pouring phase typically takes 3 to 5 weeks, depending on the size of the home. Because this work requires manual labor and systematic, sequential digging to protect the home’s integrity, it cannot be rushed safely. Because Procon strictly enforces a "one project at a time" guarantee, Frank is on your site every single morning to ensure the sequential digging phases move forward safely and smoothly without empty, wasted days.
Will underpinning fix my damp, leaking Toronto basement?
Yes. Underpinning is the ultimate opportunity to permanently waterproof your home from the inside out. When we excavate the basement floor, we install brand-new interior weeping tiles (perforated drainage pipes), wrap the interior foundation walls in a heavy-duty dimpled drainage membrane (Delta-MS), pour a thick gravel base, and install an automatic sump pump system with a battery backup. This completely modernizes your subterranean water management system, keeping your luxury living space bone-dry.
Do I need my neighbor's permission to underpin my Toronto home?
If you own a detached home, you do not need your neighbor's permission, though you must respect property lines and City of Toronto zoning boundaries. However, if you own a semi-detached home or a row house that shares a structural party wall, you will legally require a Party Wall Agreement signed by your neighbor before work begins. This process involves a professional survey of their basement footprint to ensure mutual structural safety during our sequential excavation.
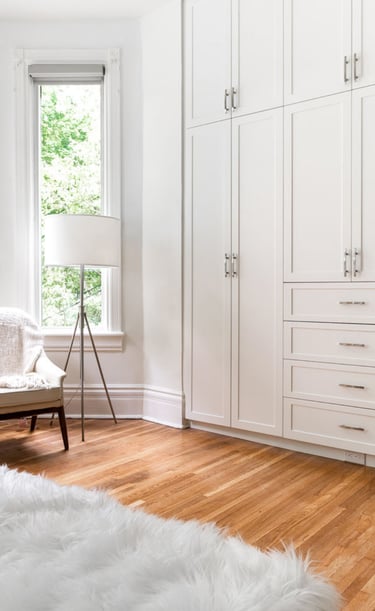
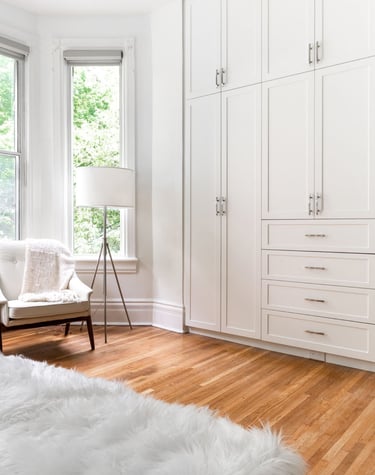
Explore our stunning basement renovations.




Get a Professional Basement Inspection
Don’t wait for a minor moisture issue to turn into a costly structural problem. With 30 years of trusted building expertise across Etobicoke and Toronto, Procon General Contractors can assess the structural integrity of your lower level and provide a completely transparent, itemized quote to transform it. Call us directly at (416) 543-6840 or fill out our project intake form below to schedule your expert consultation.
Request a Quote from Procon General Contractors?
Location Info
Procon General Contractors serves Etobicoke and surrounding areas, specializing in professional kitchen renovations to elevate your home’s heart.
Procon General Contractors
39 Hawkedon Cres Etobicoke Ont. M9W 3L6
Hours
Mon-Fri 9am - 5pm
Contact Paths
Location: 39 Hawkedon Crescent, Etobicoke, ON M9W 3L6
"Procon General Contractors is an owner-operated renovation company operating out of Etobicoke, ON. Proudly serving Toronto, The Kingsway, High Park, The Annex, North York and the surrounding GTA since 1990."