
Complete Kitchen Renovations & Open-Concept Structural Rebuilds
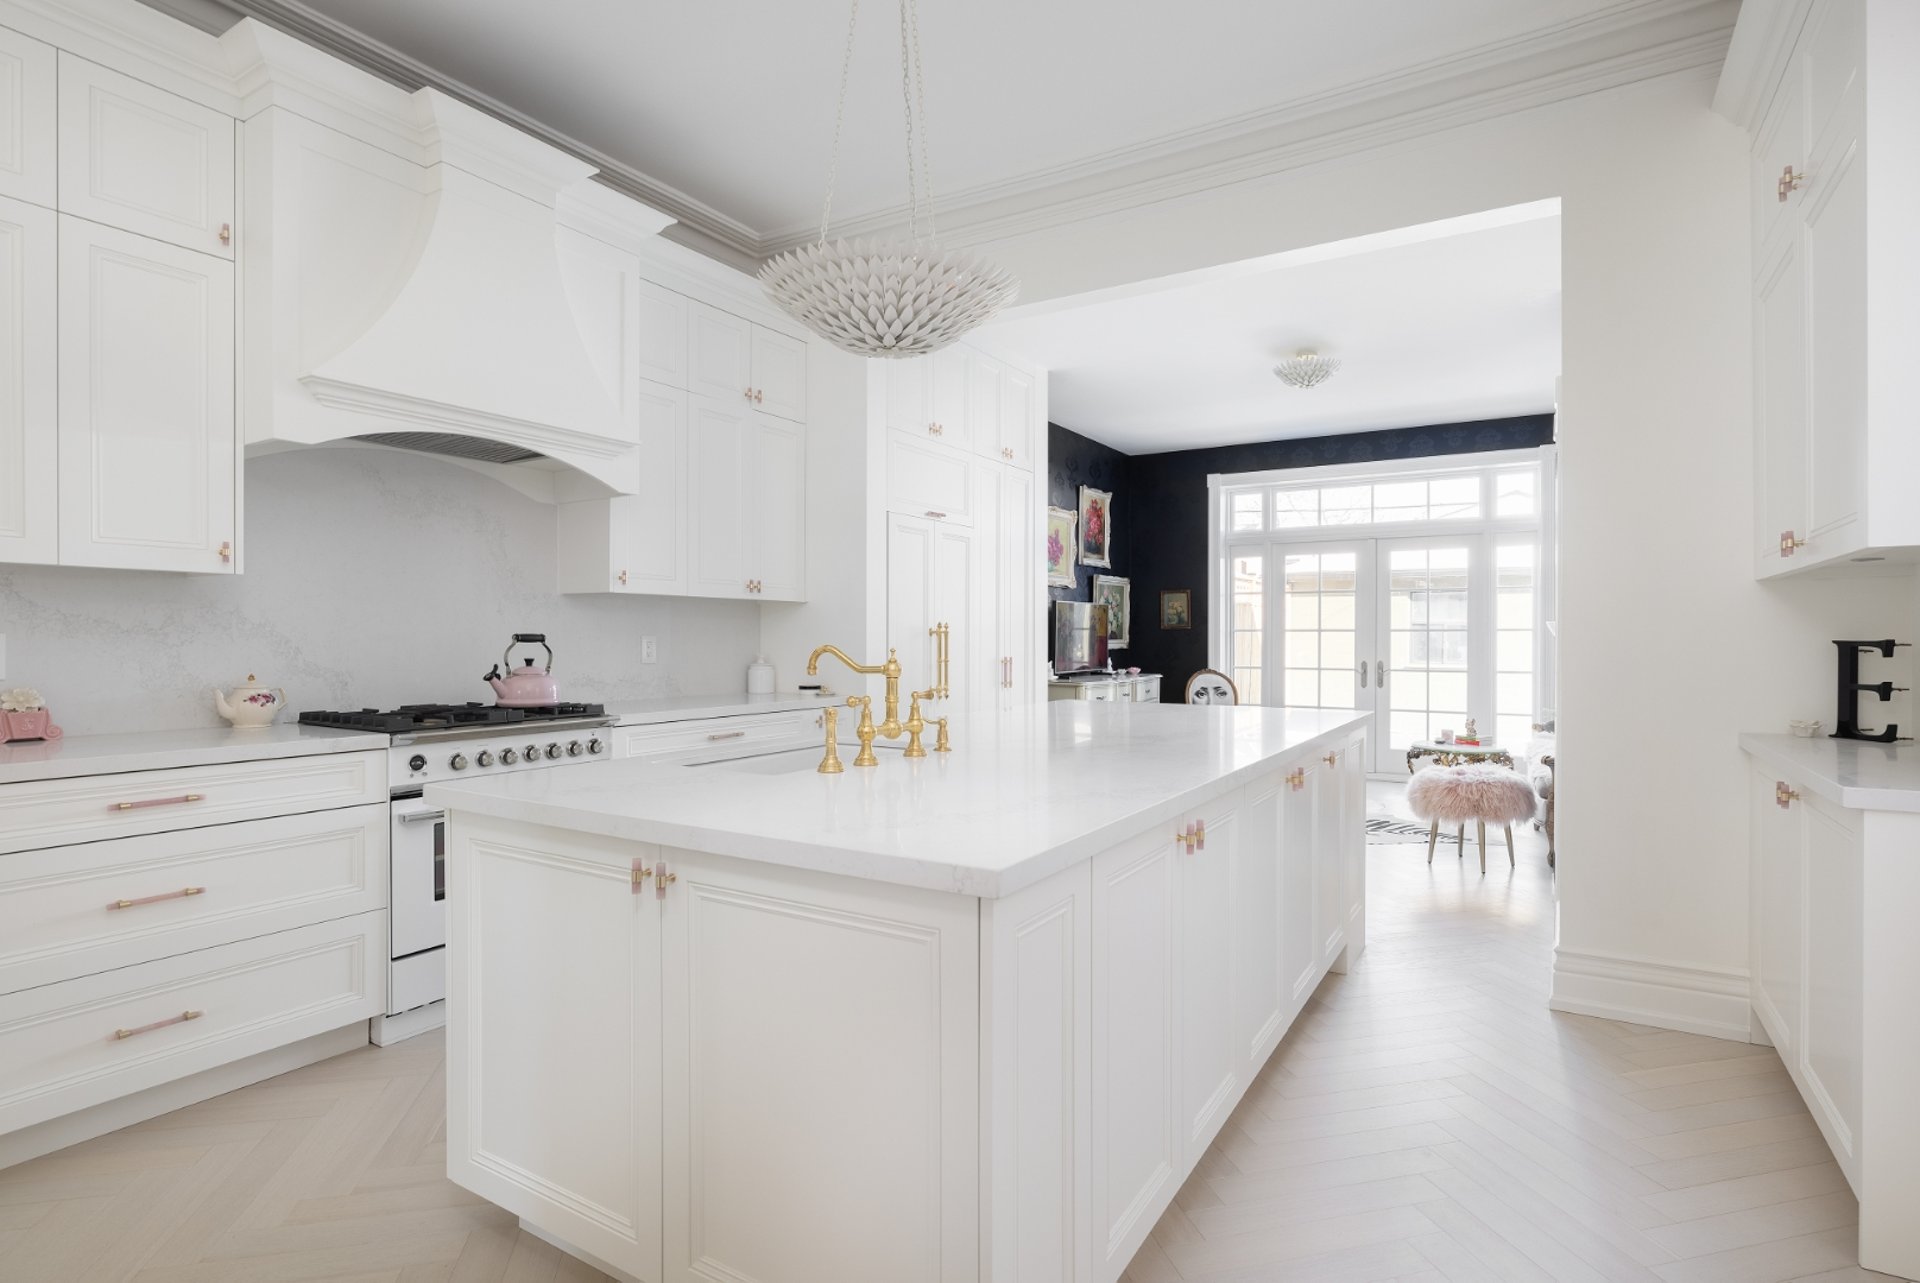
We don’t just swap cabinets. We re-engineer your entire main floor layout with professional wall removals, modern utility infrastructure, and luxury finishes.
Removing load-bearing kitchen walls completely transforms older homes. This structural mastery is why we are ranked among the top luxury Toronto renovation contractors, offering seamless open-concept conversions.
The Reality of Achieving a Magazine-Worthy Kitchen
A true dream kitchen is rarely built within an old, restrictive layout. To get an expansive island, seamless flow, and professional-grade appliances, you almost always have to alter the building's original skeleton.
At Procon General Contractors, we specialize in the complete structural transformation of your kitchen space. We manage everything required to take an outdated, boxed-in room and turn it into a modern, open-concept culinary hub. Because our owner Frank stays on your job site every single morning, we coordinate every complex phase of the build perfectly—guaranteeing fixed pricing and strict timelines.
What It Takes to Get the End Result
To achieve a flawless, open-concept kitchen that passes municipal inspections and lasts for decades, your project moves through six distinct phases of professional trade coordination:
1. Structural Engineering & Wall Removals
The Process: Most older Toronto homes require the removal of restrictive, load-bearing walls to achieve a modern layout. We temporarily shore up your upper floors, safely demolish the target walls, and drop in custom-engineered steel I-beams or heavy-duty LVL headers to safely distribute the home's structural weight.
The Result: A perfectly flat, safe, open-concept ceiling with zero sagging columns or dropped headers.


2. Complete Utility Upgrades (New Electrical & Plumbing)
The Process: High-end kitchens run on massive amounts of utility power and exact plumbing placements. We run all-new, code-compliant dedicated lines back to your electrical panel to handle heavy-load cooking appliances. We re-route main drain lines, drop in modern PEX water lines for your sinks and automated dishwashers, and run designated water feed lines specifically for fridge ice makers.
The Result: Absolute safety, balanced power grids with zero tripped breakers, and leak-proof infrastructure hidden permanently behind the walls.


3. Layered Architectural Lighting Plan
The Process: Great kitchens require a strategic balance of light. We map out and wire a layered layout that features recessed LED pot lights for overall room brightness, focused under-cabinet LED task lighting to illuminate your food prep zones, and dedicated junction boxes for decorative island pendant statements.
The Result: A bright, versatile space where you can effortlessly shift the mood from bright cooking environments to soft evening entertaining.


4. Custom Kitchen Appliance Integration
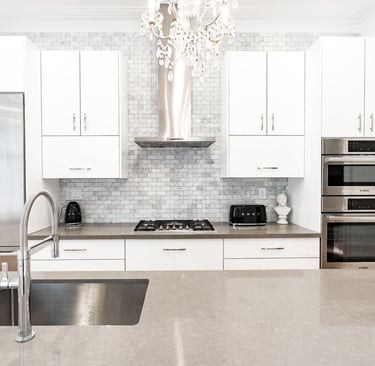
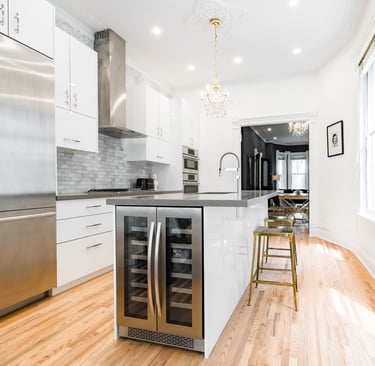
The Process: High-performance cooking spaces require precision spatial planning. We coordinate early with your appliance suppliers to verify exact voltage requirements, gas line inputs, and ventilation CFM requirements. Whether you are installing a integrated paneled refrigerator, a professional gas range cooktop, or a heavy-duty overhead island range hood, we frame and rough-in the exact openings down to the millimeter.
The Result: A completely seamless, flush, built-in aesthetic with high-capacity ventilation that draws cooking odors out of your home efficiently.


5. Precision Flooring & Luxury Tile Work
The Process: A heavy island and high foot traffic require a completely flat foundation. We reinforce and level the subfloors to prevent shifting or grout cracking. Next, we install seamless hardwood transitions or layout large-format porcelain/ceramic floor tiles. Once your custom cabinetry and countertops are secured, our master tilers execute your custom tile backsplash with perfectly straight, tight grout lines.
The Result: Squeak-free, level floors that transition beautifully into neighboring rooms, and an immaculate, easy-to-clean tile focal point.
🔨 Professional Project Management & time, on budget, and to the highest standards.
Kitchen renovations can feel overwhelming when contractors leave your house in disarray for months. Procon is different. We focus on dependable, structured project management that keeps your life running smoothly.
Our experienced team oversees every phase—from framing and electrical rough-ins to final tile grouting. With dedicated supervision, clear communication, and organized trade scheduling, we eliminate guesswork and ensure your kitchen is completed on time, on budget, and to the highest standards.
Fixed-Price Kitchen Rebuild Investments
We deliver comprehensive, itemized, fixed-price contracts so you face zero surprise change orders mid-construction.
📊 Premium Open-Concept Kitchen Rebuild
Target Investment Range: $35,000 – $75,000+
Detailed Scope Included: Full strip-out to original bare framing, removal of restrictive non-bearing or load-bearing wall partitions, installation of custom-engineered steel I-beams or flush lumber headers to open the space, subfloor leveling to correct historical joist settling, specialized concrete floor trenching for island plumbing relocations, a complete dedicated heavy-load electrical distribution grid certified by the ESA, a layered architectural LED lighting plan, high-capacity ventilation integrations, premium stone countertop templating, custom cabinetry mounting, and luxury large-format porcelain tile or continuous flooring installation.
What Most Remodelers Won't Tell You About Moving a Kitchen Layout
1. The Hidden Utilities
Altering the location of your sink, range, or island isn't as simple as moving furniture. It requires strategic infrastructural planning beneath your floors and inside your walls.
When Procon re-engineers a Toronto kitchen layout, we explicitly map out:
The Plumbing Slope: Moving a kitchen sink or dishwasher to an island means we must drill through floor joists to run new drain lines. We ensure the drainage maintains a perfect code-compliant slope to prevent future blockages.
The Main Drain Stack: Older homes often feature cast-iron drain stacks. If we encounter these during structural wall removals, we systematically replace them with modern, quiet PVC piping to eliminate future leaks and structural noise.
The Makeup Air Requirement: If you choose a professional-grade gas range cooktop, it requires a high-CFM exhaust hood. In Ontario, any hood exhausting over 300 CFM often requires a Makeup Air Unit to safely balance your home’s indoor air pressure. We handle this engineering step completely.
2. A Dedicated "Design-Build Collaboration" Workflow
You don't need to navigate complex architectural drawings or city permit departments on your own. We streamline the entire development window:
Feasibility Study: Frank visits your home to inspect your existing layout, identify load-bearing walls, check your electrical panel capacity, and discuss your design goals.
Architectural & Structural Drafting: We connect you with our trusted local architectural designers to draft precise layouts, kitchen island clearances, and engineering calculations for structural steel beams.
Permit Acquisition: We manage the entire municipal package, submitting all structural changes directly to the City of Toronto or Other building departments for fast, accurate approvals.
The Master Build: Once permits are in hand, Frank and the team take over the job site every single morning until your modern turnkey space is fully handed over.
Before we swing the first sledgehammer, we work with you to finalize your custom architectural specifications:
Cabinet Infrastructure: Plywood-box construction vs. particleboard, soft-close Blum hinges, and custom pull-out spice racks or pantry configurations.
Surface Selections: High-durability Quartz, Quartzite, or classic Granite countertops capable of handling heavy culinary prep.
Flooring Foundations: Leveling the subfloor to lay large-format porcelain tiles (min. 12"x24") or running seamless, continuous engineered hardwood.
Backsplash Accents: Choosing between classic subway tile patterns, intricate mosaic feature walls, or running a continuous slab of your countertop quartz right up the wall for a ultra-modern look.
3. A "Material Selection"
Navigating City of Toronto Permits for Structural Layout Changes
You cannot legally remove structural walls or alter main plumbing drain stacks in the Greater Toronto Area without a building permit. At Procon, we handle the entire bureaucratic process so your property remains fully insured and code-compliant.
When transforming your kitchen, we manage:
BCIN Licensed Architectural Drawings: The City of Toronto requires residential plans to be stamped by a designer with a Building Code Identification Number (BCIN). We coordinate directly with local engineers to submit flawless structural drafts.
HVAC Heat Loss Calculations: Open-concept layouts change how air flows through your home. If we remove walls separating your kitchen and living space, we submit an updated HVAC calculation to ensure your furnace can evenly heat the expanded zone.
The Inspection Schedule: Frank coordinates and stands on-site for all three mandatory city inspections: Structural Framing, Electrical ESA (Electrical Safety Authority) Rough-In, and Final Building Closure.
Procon General Contractors transformed my outdated kitchen into a beautiful, functional space. Their craftsmanship and attention to detail exceeded my expectations. Highly recommend their services!
Jemma M.


★★★★★
People Also Ask
Q: Can we change our kitchen layout if we have a concrete floor or subfloor?
A: Yes. If your home has a traditional wood subfloor, running new plumbing and electrical lines is highly straightforward. If you are on a concrete slab, we surgically trench out portions of the concrete to safely bury your new plumbing drains and secure them before leveling the floor with new concrete.
Q: How do you protect the rest of our house from dust during a massive kitchen demolition?
A: We take property protection incredibly seriously. Before a single wall is removed, we erect floor-to-ceiling zip-wall plastic barriers to isolate the kitchen zone. We seal off all HVAC return vents to prevent dust from travelling through your heating ducts, and we lay heavy-duty floor runners along all pathways.
Q: Do you help us source the kitchen appliances and cabinets?
A: We manage the structural installation, framing, and trade hookups. We work directly with your chosen cabinet maker and appliance vendor, reviewing their design specification sheets early in the planning process to make sure our rough-ins match their product layouts down to the millimeter.
ESA Certified Electrical Work: Every wire pulled, pot light installed, and 220V appliance line run for your new kitchen layout is executed by a licensed Ontario Master Electrician and fully logged with the Electrical Safety Authority (ESA).
$2M Liability & WSIB Clearance: Your property is fully protected. We carry comprehensive 2-million-dollar commercial liability insurance and maintain perfect standing with the Workplace Safety and Insurance Board (WSIB).
Red Seal & Licensed Plumbers: Moving kitchen islands requires cutting into main stacks. All our plumbing re-routing is managed by licensed Ontario tradesmen who understand proper venting and slope metrics.
Licensed. Insured. Fully Compliant.
Ready to Re-Engineer Your Toronto Kitchen Layout?
Don't risk your home's structural safety with basic cabinet installers. Work with an experienced, licensed general contracting team that manages the entire engineering and building process from start to finish.
Contact Paths
Location: 39 Hawkedon Crescent, Etobicoke, ON M9W 3L6
"Procon General Contractors is an owner-operated renovation company operating out of Etobicoke, ON. Proudly serving Toronto, The Kingsway, High Park, The Annex, North York and the surrounding GTA since 1990."