Complete Home Renovations & Remodels in North York

Upgrading homes across Downsview, Glen Park, and Clanton Park. A dedicated site supervisor on your job every day, daily morning owner inspections, and 100% fixed-price proposals.


Upgrading homes across Downsview, Glen Park, and Clanton Park. A dedicated site supervisor on your job every day, daily morning owner inspections, and 100% fixed-price proposals.
Modernizing North Yorkβs Classic Housing
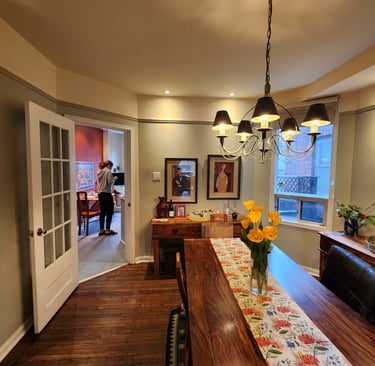
Many of the homes across North Yorkβfrom mid-century brick bungalows in Downsview and York University Heights to 1960s split-levels near Glen Parkβwere built with compartmentalized, closed-off floor plans. While these structures feature rock-solid foundations and generous lot sizes, their interior layouts rarely match how modern families live today. We specialize in transforming traditional North York properties into spacious, modern homes. By replacing central load-bearing walls with flush-mounted steel beams, we create bright, open-concept main floors that seamlessly connect your kitchen, dining, and living spaces.
Peace of Mind
Dedicated Site Supervisor
Daily Owner Check-Ins
100% Fixed Pricing
A lead supervisor on site every day to manage trades and keep your home clean.
Executive morning inspections on every job site to maintain strict quality standards.
Detailed, transparent proposals upfront. Zero mid-project surprise fees.
Full-Home Transformations & Addition Integration
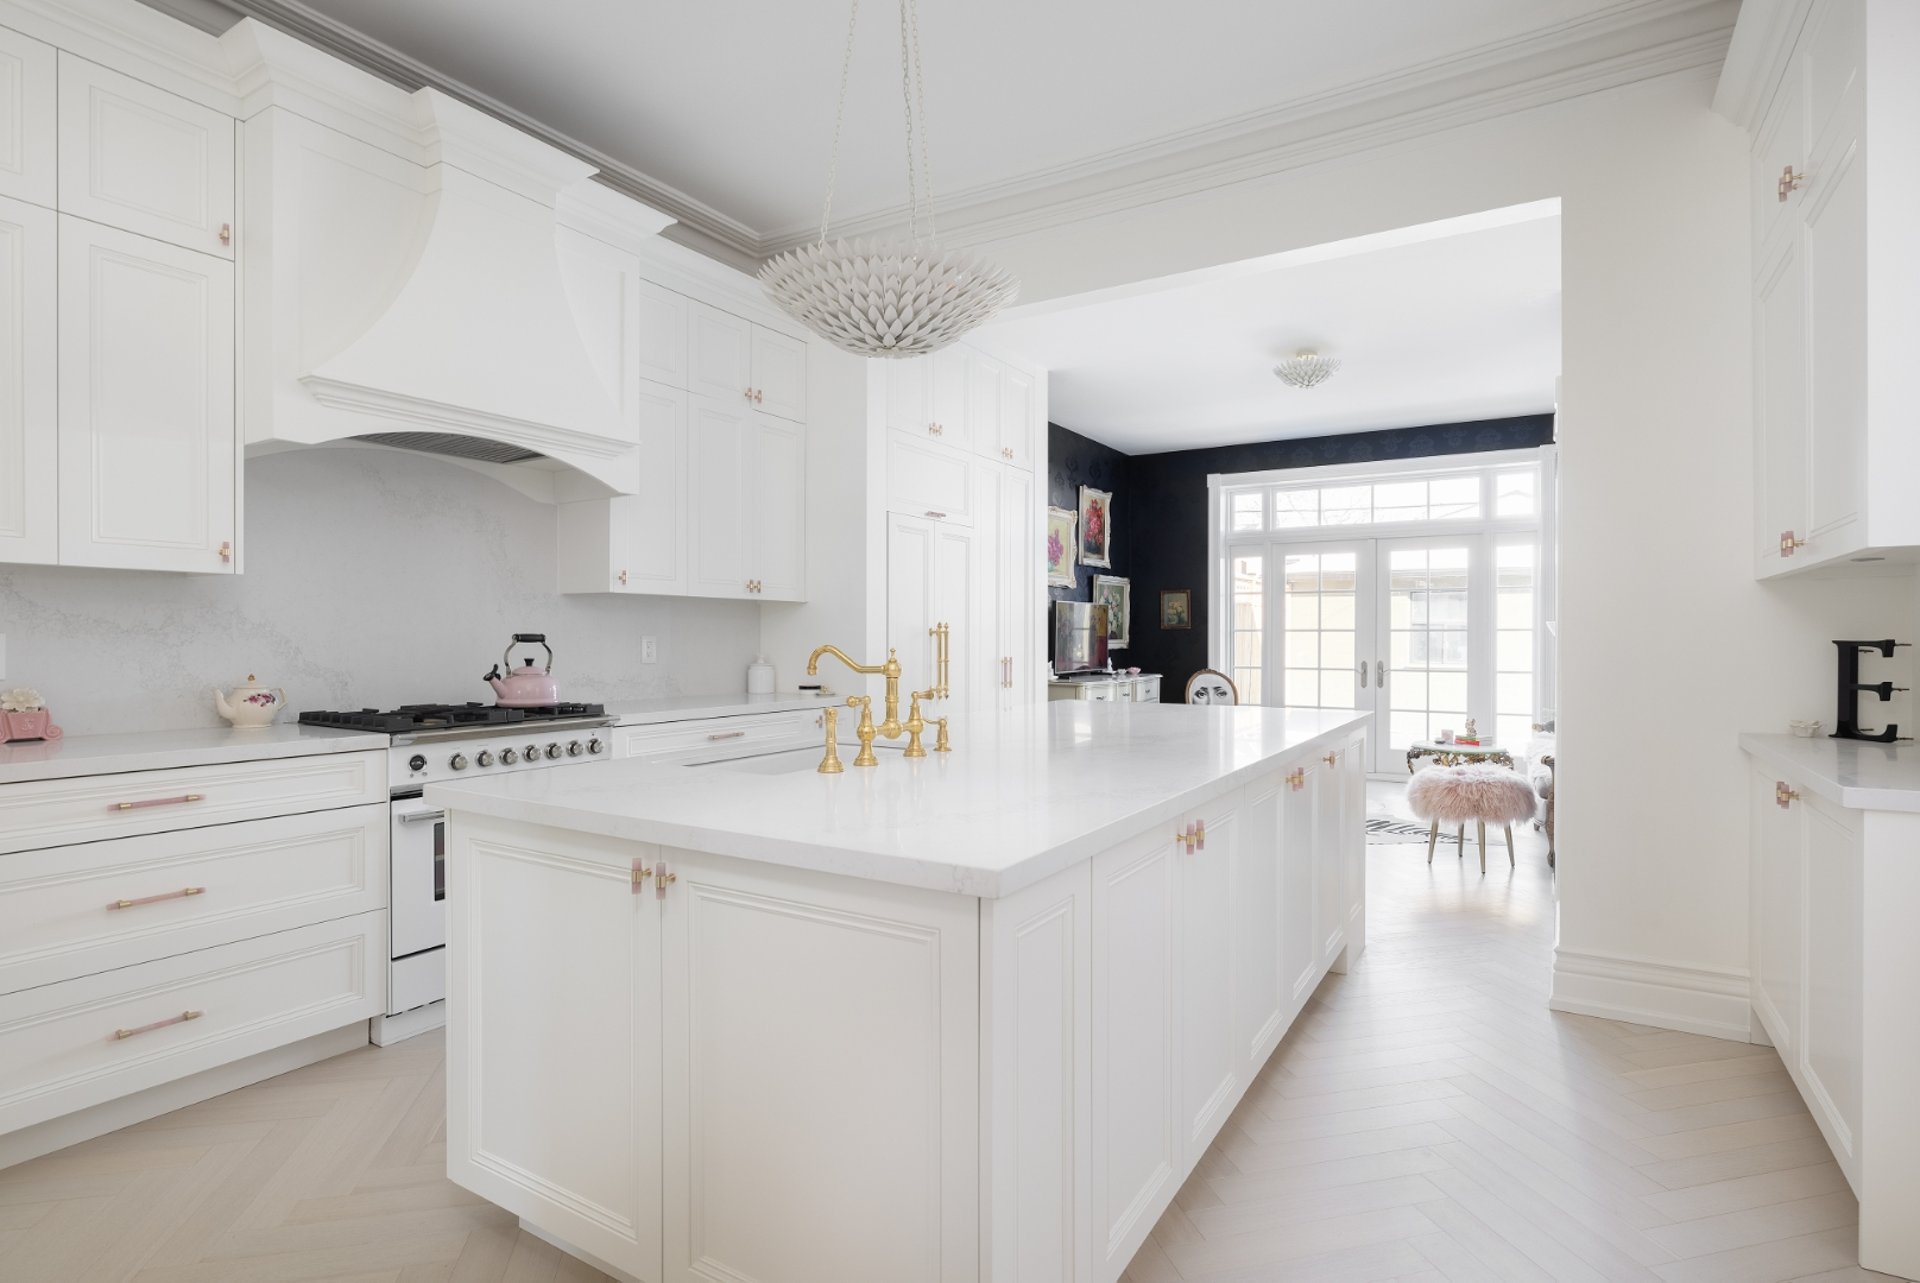
For homeowners attached to their spacious North York lots but needing significantly more living space, a full-home overhaul or custom addition offers the perfect solution. Whether you are planning a rear main-floor extension to accommodate a high-end chefβs kitchen or executing a complete interior re-layout from top to bottom, we manage every phase of construction. From navigating local zoning regulations and Committee of Adjustment approvals to managing complex structural engineering, we ensure your expanded home blends effortlessly with the surrounding neighborhood aesthetic.
Full-Home Transformations & Addition Integration
For homeowners attached to their spacious North York lots but needing significantly more living space, a full-home overhaul or custom addition offers the perfect solution. Whether you are planning a rear main-floor extension to accommodate a high-end chefβs kitchen or executing a complete interior re-layout from top to bottom, we manage every phase of construction. From navigating local zoning regulations and Committee of Adjustment approvals to managing complex structural engineering, we ensure your expanded home blends effortlessly with the surrounding neighborhood aesthetic.
Maximizing Basement Potential & Structural Underpinning
Older homes near Clanton Park and along the Bathurst and Wilson corridors often feature low basement ceiling clearances that feel cramped and underutilized. Lowering your basement foundation through professional underpinning is one of the most effective ways to add high-value square footage to your existing home footprint. Our structural team lowers your concrete slab to deliver full 8-to-9-foot ceiling heightsβturning dark basements into bright family entertainment centers, dedicated home offices, or self-contained legal rental suites complete with proper City of Toronto egress windows and waterproofing.
Our Seamless Design-Build Process
Transforming your home from initial concept to turnkey completion under one roof.
Phase 1: Consultation & Feasibility


The Discovery Call: We discuss your vision, lifestyle needs, and budget goals for your whole-home remodel.
Site Assessment: Our team visits your GTA property to evaluate structural layout, electrical systems, and plumbing limits.
Preliminary Budgeting: We deliver an honest, transparent cost projection based on current local material and labour rates.


Phase 2: Architectural Design & 3D Visualization
Space Planning: Our design partners create functional floor plans to optimize your home's layout and traffic flow.
3D Virtual Renders: You receive detailed digital models showing exactly how your new kitchen, primary suite, and living spaces will look.
Material Selection: We guide you through choosing premium finishes, cabinetry, flooring, and fixtures before construction begins.
Zoning Review: We verify your project aligns with Toronto municipal zoning bylaws.
Engineering & Blueprints: We coordinate structural engineering reviews for load-bearing wall removals or home additions.
Permit Acquisition: Our team submits all architectural drawings to the city building department and manages approvals.
Phase 3: Permits & Pre-Construction
Phase 4: Managed Construction
Site Preparation: We set up strict dust protection, floor coverings, and safety barriers to protect your property.
Structural & Mechanicals: Demolition begins, followed by structural framing, updated plumbing, electrical rough-ins, and HVAC.
Premium Finishes: Our skilled trades install insulation, drywall, custom millwork, tiling, and final paint coats with strict quality control.
Phase 5: Handover & Protection
Final Inspections: We walk through the completed home with municipal inspectors to secure your final occupancy sign-off.
The Client Walkthrough: You join us for a final inspection to ensure every detail matches your expectations.
Warranty Delivery: We hand over your keys along with your structural warranty and appliance manuals for ultimate peace of mind.
North York Home Renovation Cost Guide
Understanding realistic market pricing is essential when planning a major home transformation. Below is an itemized breakdown of common renovation scopes, timelines, and current budget ranges across Etobicoke.
Note: The ranges below reflect realistic, all-in construction costs (labor, structural materials, trade work, and baseline finishes). Final estimates vary based on custom millwork, structural complexity, and specific finish selections.
Renovation Type Estimated Price Range Typical Timeling Scope & Key Deliverables
Main-Floor Structural & Open-Concept (~700β1,200 sq. ft.)
Full Kitchen Overhaul (Custom Cabinets & Layout Change)
Underpinning & Lower Level Suite (Basement Conversion)
Legal Secondary Suite / Multiplex
Bungalow Second-Storey Addition ("Top-Up" ~800β1,200 sq. ft.)
Whole-Home Gut Renovation (1,800β2,500 sq. ft
60,000 β $160,000+
$45,000 β $110,000+
$75,000 β $180,000+
$125,000 β $230,000+
$275,000 β $500,000+
$325,000 β $850,000+
6 β 10 Weeks
4 β 8 Weeks
9 β 16 Weeks
14 β 18 Weeks
18 β 26 Week
20 β 30 Weeks
Removing load-bearing partition walls, flush structural steel/LVL beam installation, subfloor leveling, recessed lighting grid, new hardwood transitions, and utility rerouting (plumbing/HVAC).
Custom solid-wood cabinetry, quartz/granite counters, layout expansion/island build, plumbing relocating, high-efficiency task lighting, and backsplash tiling.
Benching or underpinning (gaining 8β9ft ceiling height), internal weeping tile/sump pump installation, Delta-MS membrane, 3-piece bathroom, subfloor, and OBC egress window cutouts.
Full basement or multi-unit conversion with dedicated fire-rated drywall assemblies, separate electrical sub-panel, independent HVAC/duct controls, full kitchen, separate exterior entry, and City of Toronto legal registration.
Structural foundation tie-ins, full second-floor framing, 3β4 new bedrooms, primary ensuite spa-bath, new roof structure, 200A electrical service upgrade, and full HVAC zoning.
Complete interior strip to studs, new wiring, modern PEX plumbing, structural wall removal, high-efficiency insulation, new windows, custom kitchen, multiple bathrooms, and high-end millwork throughout.
North York Home Renovation Cost Guide
Understanding realistic market pricing is essential when planning a major home transformation. Below is an itemized breakdown of common renovation scopes, timelines, and current budget ranges across North York.
Note: The ranges below reflect realistic, all-in construction costs (labor, structural materials, trade work, and baseline finishes). Final estimates vary based on custom millwork, structural complexity, and specific finish selections.
Renovation Type Estimated Price Range Typical Timeling Scope & Key Deliverables
Main-Floor Structural & Open-Concept (~700β1,200 sq. ft.
Full Kitchen Overhaul (Custom Cabinets & Layout Change)
Underpinning & Lower Level Suite (Basement Conversion)
Legal Secondary Suite / Multiplex
Bungalow Second-Storey Addition ("Top-Up" ~800β1,200 sq. ft.)
Whole-Home Gut Renovation (1,800β2,500 sq. ft
60,000 β $160,000+
$45,000 β $110,000+
$75,000 β $180,000
$125,000 β $230,000+
$275,000 β $500,000+
$325,000 β $850,000+
6 β 10 Week
4 β 8 Week
9 β 16 Weeks
14 β 18 Weeks
18 β 26 Week
20 β 30 Week
Removing load-bearing partition walls, flush structural steel/LVL beam installation, subfloor leveling, recessed lighting grid, new hardwood transitions, and utility rerouting (plumbing/HVAC).
Custom solid-wood cabinetry, quartz/granite counters, layout expansion/island build, plumbing relocating, high-efficiency task lighting, and backsplash tiling.
Benching or underpinning (gaining 8β9ft ceiling height), internal weeping tile/sump pump installation, Delta-MS membrane, 3-piece bathroom, subfloor, and OBC egress window cutouts.
Full basement or multi-unit conversion with dedicated fire-rated drywall assemblies, separate electrical sub-panel, independent HVAC/duct controls, full kitchen, separate exterior entry, and City of Toronto legal registration.
Structural foundation tie-ins, full second-floor framing, 3β4 new bedrooms, primary ensuite spa-bath, new roof structure, 200A electrical service upgrade, and full HVAC zoning.
Complete interior strip to studs, new wiring, modern PEX plumbing, structural wall removal, high-efficiency insulation, new windows, custom kitchen, multiple bathrooms, and high-end millwork throughout.
Navigating City of Toronto Permits & Neighborhood Logistics
Executing a seamless home renovation in North York requires more than just skilled trades; it demands a deep understanding of local municipal processes. Our team handles the entire City of Toronto building permit workflow, structural engineering sign-offs, and scheduled municipal inspections from ground-break to final handover. With a dedicated site supervisor managing daily operations on-site and daily morning inspections by our owner, your project moves forward on a clear, predictable scheduleβkeeping your job site clean, compliant, and respectful of your neighbors.
π¬ What Your Neighbors Are Saying
"They turned a dark, confusing maze into a stunning, bright living space that feels like a natural extension of our upper floors."
Paul & Laura B. Wilson Heights
North York Renovation FAQs
Do you handle City of Toronto building permits for North York renovation projects?
Yes, we manage the entire permit process from start to finish. Whether your project involves structural beam installations in Downsview or basement underpinning near Clanton Park, we coordinate architectural drawings, submit plans to the City of Toronto building department, and manage all scheduled municipal inspections until final sign-off.
How long does a typical main floor overhaul take in North York homes?
Most open-concept main floor transformations take between 6 to 10 weeks, depending on structural requirements. Homes common to Glen Park and York University Heightsβsuch as postwar bungalows and split-levelsβoften require load-bearing wall removals and flush steel beam installations, which we factor directly into your guaranteed project timeline upfront.
Can you lower the basement foundation in older North York bungalows?
Absolutely. Many mid-century homes along the Bathurst, Wilson, and Keele corridors have cramped 6-to-7-foot basement ceilings. Our specialized structural team lowers your concrete slab through professional underpinning, delivering bright 8-to-9-foot ceiling heights complete with modern Delta-MS waterproofing, proper egress windows, and sub-slab plumbing.
How do you handle site management and parking on local residential streets?
Every project gets a full-time, dedicated site supervisor on location all day, backed by daily morning owner inspections. We maintain clean, organized job sites, coordinate bin placements and material deliveries to respect street parking, and ensure minimal disruption to your neighbors throughout construction.
ποΈ Let's Discuss Your North York Renovation
"Procon General Contractors is an owner-operated renovation company operating out of Etobicoke, ON. Proudly serving Toronto, The Kingsway, High Park, The Annex, North York and the surrounding GTA since 1990."