
Owner-operated renovations in High Park and Toronto’s West End since 1990 416-543-6840 • Mon–Fri 8:00–5:00
Historic-home renovation specialists
Historic Home Gut-Outs & Modern Rebuilds in High Park
Whole-home renovations, open-concept layouts, additions and basement transformations carefully planned for High Park’s older character homes.



Established in 1990 Decades of residential renovation experience
Older-Home Experience Structural, mechanical and moisture challenges
Daily Owner Involvement Direct oversight throughout construction
Insured & WSIB Compliant
Professional protection and properly managed trades


Modern living within an established home
Maximizing Your Property’s Footprint, Value and Usable Space
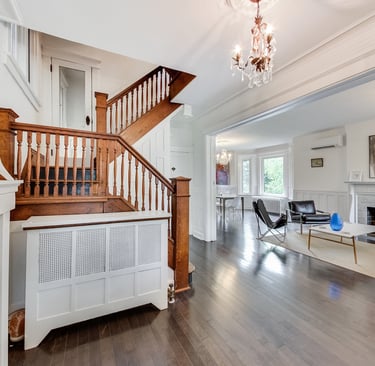
High Park contains many solidly built detached and semi-detached homes with original masonry, wood framing and distinctive architectural details. Their layouts, wiring, plumbing, insulation and foundations, however, may no longer support the way families live today.
Procon renovates these homes from the structure outward. Depending on the project, we can open the main floor, correct uneven framing, modernize building systems, rebuild kitchens and bathrooms, finish the basement or add new living space—all while respecting the proportions and character of the original property.
Whole-home gut renovations and rebuilds
Load-bearing wall removals and beams
Mechanical and energy-efficiency upgrades
Permits and inspections where required
Core construction specialties
Home Renovation Services in High Park
What older homes can reveal
Planning for Structure, Settlement and Hidden Conditions
Once walls and floors are opened, older homes can reveal altered framing, uneven joists, aging drains, obsolete wiring or moisture damage. These possibilities should be considered during planning instead of treated as an afterthought.
Existing structure and load paths reviewed before demolition
Temporary support and engineered beams coordinated where required
Electrical, plumbing, HVAC and ventilation assessed together
Concealed conditions documented before additional work proceeds


A clear path from assessment to completion
Our High Park Renovation Process
A defined process keeps design, approvals, trades and construction moving in the correct order.
01
Consultation
We discuss the room, desired changes, investment range and timing, then assess the existing conditions.
02
Design & Investigation
Layouts, structural requirements, product selections and known building conditions are developed.
03
Permits & Preconstruction
Required drawings and approvals are coordinated, and the scope, pricing and schedule are finalized.
04
Managed Construction
Protection, demolition, structural work, rough-ins, inspections and finishes are carefully sequenced.
05
Final Walkthrough
Outstanding items, cleaning, required inspections and the client review are completed before handover.
Preliminary planning guide
High Park Renovation Investment Ranges
Final pricing depends on the home, structural work, selected materials and project scope.
Kitchen & Main-Floor Renovation
$60,000–$160,000+
May include demolition, wall alterations, a structural beam, cabinetry, counters, utilities, flooring, lighting and finishes
Finished Basement Renovation
$75,000–$180,000+
May include moisture management, framing, insulation, plumbing, electrical, a bathroom, laundry and finished living areas.
Home Addition or Extension
$250,000–$550,000+
May include design, engineering, permits, excavation, foundations, framing, roofing, mechanical systems and complete finishes.
Planning note: These figures are preliminary ranges, not quotations. HST, design, engineering, permits, appliances, hazardous-material remediation and unforeseen concealed conditions may be additional unless included in the written proposal.
Why High Park homeowners choose Procon
Experienced Management Without Losing Sight of the Details
Procon is an owner-operated renovation company established in 1990. We remain intentionally small so decisions stay close to the job site and homeowners know who is responsible for coordinating the work.
Once drawings, selections and the construction scope are sufficiently defined, we provide a detailed written proposal. Requested changes and previously concealed conditions are documented before additional work proceeds.
Daily Owner Involvement Frank remains directly involved in coordination, site review and quality control.
Limited Project Load We accept a limited number of projects so attention is not spread across too many job sites.
Clear Communication Selections, scope questions and changes are addressed before they affect the next stage.
Qualified Trades Regulated work is completed by appropriately qualified trades, with permits and inspections where required.
Common planning questions
High Park Home Renovation FAQs
What should we expect when renovating an older High Park home?
Can you remove load-bearing walls to create an open main floor?
Can a High Park renovation be completed in phases?
How do you control dust while we remain in the house?
Do you provide fixed-price renovation contracts?
Request a High Park Home Renovation Consultation
Planning a whole-home renovation, open-concept main floor, basement transformation or home addition in High Park? Tell us about your property, the work you are considering and your preferred timeline.
We will review your project goals, discuss the approximate scope and explain the next practical step for planning your renovation.
Contact Paths
Location: 39 Hawkedon Crescent, Etobicoke, ON M9W 3L6
"Procon General Contractors is an owner-operated renovation company operating out of Etobicoke, ON. Proudly serving Toronto, The Kingsway, High Park, The Annex, North York and the surrounding GTA since 1990."