
Residential General Contractors in Toronto
Procon General Contractors is an owner-managed residential general contractor serving Toronto since 1990. We specialize in whole-home renovations, structural remodeling, home additions, basement reconstruction, kitchens and bathroooms.
Our team coordinates preconstruction planning, structural engineering, permits, licensed trades, construction and inspections through one managed process. We accept a controlled number of projects so each renovation receives consistent supervision and direct accountability.
🛡️ Fully Insured & WSIB Compliant 🏗️ Serving the GTA Since 1990 🤝 Written Proposals
What Our Toronto General Contractors Manage
Site assessments and scope development
Architectural and structural coordination
Permit submissions
Demolition and site protection
Structural framing and steel
Licensed plumbing, electrical and HVAC trades
Insulation, drywall and waterproofing
Kitchens, bathrooms and millwork
Flooring, trim and painting
Inspections, deficiencies and handover


Why Toronto Homeowners Choose Procon
Choosing a renovation company involves more than comparing prices. Homeowners need an experienced general contractor who can coordinate planning, skilled trades, structural work, permits, inspections and interior finishes while maintaining clear communication throughout construction.
Since 1990, Procon General Contractors has delivered owner-managed residential renovations across Toronto and the GTA. We accept a controlled number of projects so every home receives consistent supervision, careful trade coordination and direct accountability.
🛠️ Experienced Craftsmanship
Our team combines decades of construction experience with skilled trades who specialize in their respective areas. From structural framing and steel installations to kitchens, bathrooms, millwork and interior finishes, each stage is completed with attention to durability, function and detail.
👷 Direct Owner Involvement
Procon is an owner-managed company—not a high-volume sales organization. Frank remains directly involved in project planning, site supervision, quality control and communication from the initial assessment through the final walkthrough.
📋 Detailed Proposals and Clear Communication
Before construction begins, we define the proposed scope, material allowances, responsibilities and preliminary schedule. If concealed conditions or requested upgrades affect the work, the changes are documented and approved before additional work proceeds.
🏗️ Coordinated Professional Trades
Major renovations require experienced carpenters and appropriately licensed plumbing, electrical and HVAC trades. Procon coordinates these specialists with the structural and finishing stages to maintain an organized construction sequence.
🏛️ Permit and Engineering Coordination
When a project requires architectural design, structural engineering, zoning review or building permits, we coordinate the appropriate professionals and documentation. Applicable inspections are scheduled as construction progresses.
🧹 Respectful and Organized Job Sites
We use site protection, dust-control measures and organized material storage to reduce disruption to your property. Homeowners receive regular information about completed work, upcoming construction stages and decisions requiring approval.
Residential Renovation Services in Toronto


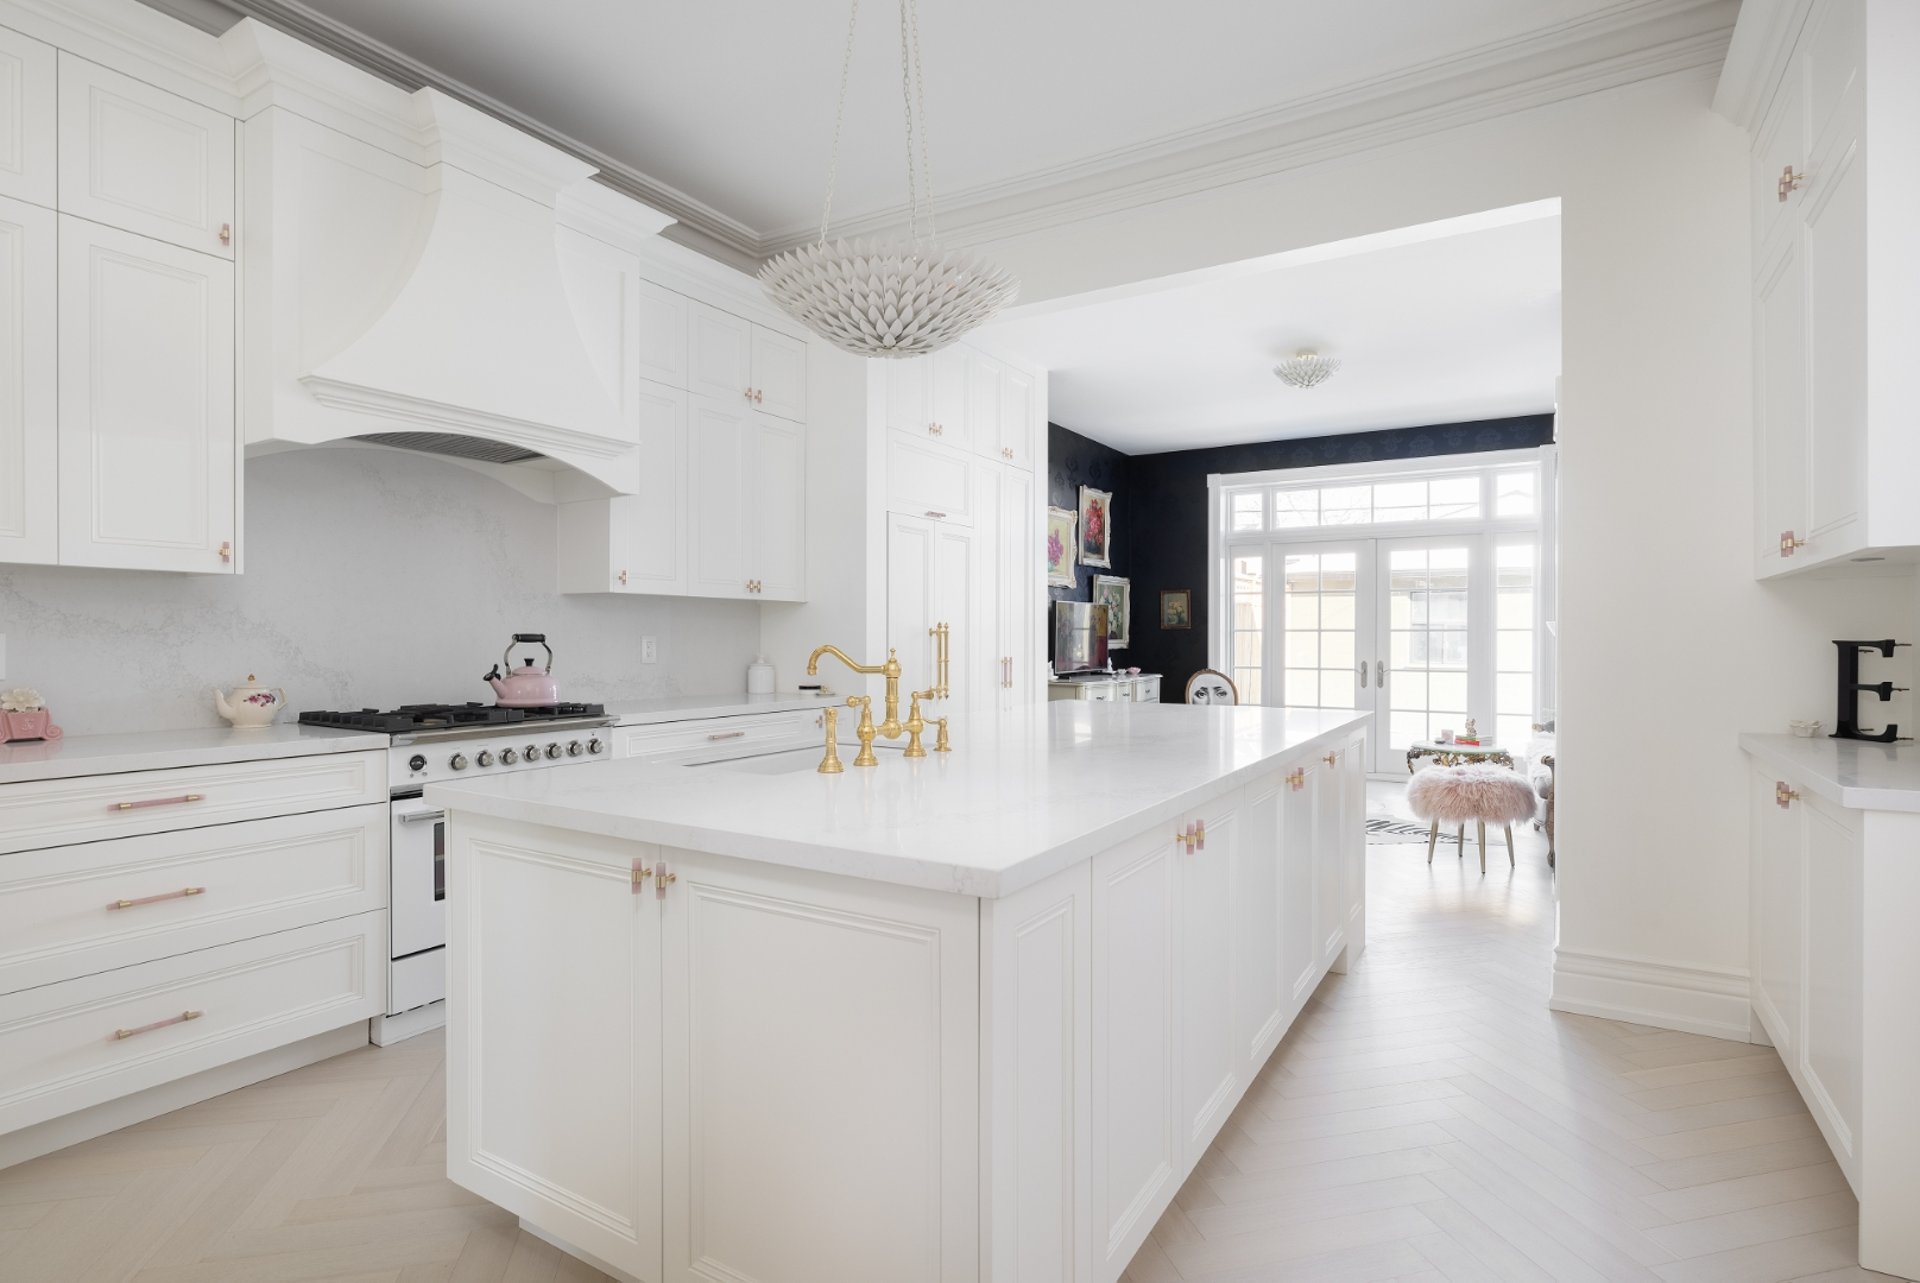
Transforming enclosed layouts into open, functional living spaces. We manage complete kitchen overhauls, including load-bearing wall removals, custom millwork, quartz islands, dedicated 20-amp electrical circuits, and commercial-grade exhaust ventilation.
From primary ensuite upgrades to secondary basement washrooms, we design spa-inspired spaces built for performance. Every installation features 100% Schluter-KERDI waterproofing, uncoupling subfloors, linear drains, and heated tile systems.
Maximizing below-grade living space through concrete underpinning (8–9 ft ceiling clearances), Delta-MS exterior waterproofing, and egress windows. Built to full Ontario Building Code (OBC Part 9) standards for legal secondary suites or family living.


Opening up main floors in mid-century homes and classic split-levels. We coordinate licensed P.Eng structural calculations, temporary post-shoring, flush-mounted wood beam installations, and official City of Toronto inspector sign-offs.
Comprehensive interior redesigns and multi-story structural extensions. We handle everything under one roof—from foundational engineering and floor plan re-layouts to complete mechanical, electrical, and high-end finish installations.
Extending your living space outdoors with engineered, custom-built decks. Built on solid concrete footings using premium cedar, composite, or pressure-treated timber designed to handle severe Toronto winter freeze-thaw cycles.
What Our Clients Say
"We hired Procon for a full main-floor overhaul and kitchen expansion on our Victorian semi in Leslieville. Renovating an older Toronto home comes with endless surprises, but their team handled the City permits without a single hitch. They finished right on schedule, giving us total peace of mind throughout the entire build."
— Patricia & David M., Leslieville
"Frank and the team transformed our dark, basement into a fully secondary suite and home office in High Park. From the initial architectural drawings to the final custom millwork, Frank kept us updated every step of the way. The craftsmanship is top-tier, the site was kept immaculate, and they delivered exactly what they promised."
— Theodore & Amelia B., High Park
Toronto Home Renovation Cost Guide
We believe in clear, transparent pricing. Before construction begins, we provide a detailed written proposal outlining the project scope, costs and material allowances. Any unforeseen conditions or requested changes are documented and approved through a written change order before additional work proceeds.
Project Type Balanced Investment Range Typical Structural & Finishing Scope Included
Complete Kitchen & Main Floor Overhaul $55,000 – $115,000+ Non-bearing or bearing partition wall removals, complete subfloor leveling, custom cabinet installation, granite or quartz countertops, architectural LED pot lighting grids, and premium tile or continuous hardwood flooring transitions.
Full Interior Basement Suite Conversion $65,000 – $125,000+ Complete strip-out to framing, Ontario Building Code ( OBC) egress emergency window installations, full perimeter spray-foam insulation, fire-rated ceiling assemblies, luxury multi-piece bath rough-ins, and legal secondary apartment finishes.
Multi-Story Home Additions & Extensions $175,000 – $350,000+ Engineered concrete footing and foundation extension, structural steel or LVL beam ties to original house frame, complete roof truss integration, all-new electrical and HVAC extension loops, and full turnkey interior room finishing.
Toronto Home Renovation Cost Guide
We believe in clear, transparent pricing. Before construction begins, we provide a detailed written proposal outlining the project scope, costs and material allowances. Any unforeseen conditions or requested changes are documented and approved through a written change order before additional work proceeds.
Complete Kitchen & Main Floor Overhaul $55,000 – $115,000+
Non-bearing or bearing partition wall removals, complete subfloor leveling, custom cabinet installation, granite or quartz countertops, architectural LED pot lighting grids, and premium tile or continuous hardwood flooring transitions.
Full Interior Basement Suite Conversion$65,000 – $125,000+
Complete strip-out to framing, Ontario Building Code (OBC) egress emergency window installations, full perimeter spray-foam insulation, fire-rated ceiling assemblies, luxury multi-piece bath rough-ins, and legal secondary apartment finishes.
Multi-Story Home Additions & Extensions$175,000 – $350,000+
Engineered concrete footing and foundation extension, structural steel or LVL beam ties to original house frame, complete roof truss integration, all-new electrical and HVAC extension loops, and full turnkey interior room finishing.
Our Toronto Renovation Process
A clear, managed renovation process for Toronto homes—from initial planning and permits through construction, inspections and final handover.


Phase 1: Preconstruction: Typically 6–12+ Weeks
Phase 2: 1 Week–2 | Demolition, Structural Beams & Rough-Ins
Phase 3: Weeks 3–4 | Insulation, Drywall & Precision Finishes
Phase 4: Week 5 & Beyond | Custom Millwork, Trim & Handover
Toronto Renovation Permits, Engineering and Inspections
Major residential renovations in Toronto may require architectural or designer drawings, structural engineering, building permits and municipal inspections. Procon coordinates the appropriate professionals and documentation based on the property and proposed construction scope.
📋 When a Building Permit May Be Required
A City of Toronto building permit is generally required when a renovation includes structural alterations, load-bearing wall removal, home additions, basement underpinning, new plumbing, separate basement entrances or additional dwelling units. Cosmetic work may not require a building permit when it does not affect the building’s structure, regulated systems or legal use.
📐 Design and Structural Engineering
Projects involving structural changes require appropriate drawings and engineering. We coordinate with qualified designers, architects and structural engineers to prepare the documentation required for pricing, permit submission and construction.
🏛️ Zoning and Committee of Adjustment
Home additions, second-storey additions and footprint expansions must comply with Toronto zoning requirements. If a proposed design exceeds an applicable requirement—such as building height, setbacks or lot coverage—a minor-variance application may be required through the Committee of Adjustment. Approval and review timelines depend on the property and proposed design.
✅ Construction Inspections
Toronto Building may require inspections at specific construction stages, including structural framing, insulation, plumbing or other regulated work. Electrical work is subject to the applicable Electrical Safety Authority requirements. Procon coordinates the relevant trades and inspections and addresses applicable inspector comments as the project progresses.
Toronto Communities We Serve
The Kingsway, Mimico, New Toronto, Long Branch, Alderwood, Islington–City Centre West, Humber Bay Shores, Edenbridge–Humber Valley, Richview, Thorncrest Village, Princess–Rosethorn, Markland Wood, Centennial Park, Eringate–Centennial–West Deane, Rexdale, Humber Summit, Humberwood, Kingsview Village–The Westway, West Humber–Clairville, Queensway–Humber Bay, Stonegate–Queensway, The Annex, Yonge–Eglinton, High Park, The Junction, Roncesvalles, Bloor West Village, Parkdale, Queen West, Little Italy
Frequently Asked Questions
How does your 100% fixed-price proposal model work?
How do you handle site supervision and daily project management?
Who handles the City of Toronto permits and structural engineering for my project?
Can we stay in our home during a major kitchen or main-floor renovation?
How do you protect neighboring properties during narrow-lot builds or underpinning?
What warranties come with your renovation work?
Request a Toronto Renovation Consultation
Your home is one of your most important investments. Work with an experienced, owner-managed renovation team that provides detailed written proposals, active site supervision and clear communication throughout construction.
Tell us about your property, renovation goals, preliminary budget and preferred timeline. We’ll review the proposed scope, discuss site feasibility and explain the appropriate next steps for planning your Toronto home renovation.
Related Renovation Services
🏠 Home
Toronto home renovations, complete gut-outs, structural remodeling and additions managed by Procon.
.
🏠 Whole-Home Renovations Toronto
Complete gut-outs, structural reconfiguration, mechanical upgrades and interior rebuilding for Toronto homes.
🧱 Old Basement Gut-Outs and Rebuilds
Transform outdated Toronto basements through complete demolition, structural work and modern reconstruction.
🧰 Toronto Basement Renovations
Finished basements, bathrooms, legal suites, waterproofing and complete lower-level renovation services.
💲 Toronto Basement Renovation Costs
Review the factors, scopes and preliminary costs involved in planning a Toronto basement renovation.
🚪 Toronto Basement Walkouts
Learn about basement entrance construction, structural requirements, drainage and permit coordination.
🏛️ Historic Home Renovations Toronto
Structural restoration and interior modernization for Toronto’s older character and historic homes.
🏗️ Toronto Home Addition Contractors
Expand your living space with professionally coordinated rear and second-storey additions.
🏢 Toronto Multi-Storey Additions
Plan complex extensions and multi-storey additions with design, engineering and permit coordination.
🍳 Open-Concept Kitchen Renovations
Create an open kitchen with structural wall removal, custom cabinetry and coordinated mechanical upgrades.
🛁 Luxury Bathroom Renovations Toronto
Complete bathroom reconstruction with waterproofing, plumbing, custom tile and premium finishes.
🌳 Deck Builders Toronto
Custom wood decks built for Toronto properties with durable framing, guards and outdoor finishes.
🔎 Renovation Contractors Near Me
Learn what to evaluate when choosing an experienced residential renovation contractor near you.
Homeowners outside the downtown core can explore our complete home renovation services in North York.
Contact Paths
Location: 39 Hawkedon Crescent, Etobicoke, ON M9W 3L6
"Procon General Contractors is an owner-operated renovation company operating out of Etobicoke, ON. Proudly serving Toronto, The Kingsway, High Park, The Annex, North York and the surrounding GTA since 1990."