

Complete Home Renovations & Structural Rebuilds in New Toronto
"The diverse housing stock in New Toronto demands a builder who knows how to tie modern engineering into historical framing layers. We regularly manage complex interior strip-outs down to raw studs and replace aging infrastructure with upgraded 200-amp electrical panels and modern utility grids. Our team maximizes your home’s footprint while fully respecting the tight property lines common to the area."
Maximizing Your Property’s Footprint, Value, and Usable Space
You don’t always need a brand-new house to get your dream home. Often, the perfect layout is already hidden right inside your current property. Whether your goal is tearing down restrictive walls to open up a cramped main floor, expanding your living room with a seamless addition, or completely finishing a dry, comfortable basement layout, navigating local building mechanics takes an experienced eye.
At Procon General Contractors, we specialize in high-quality whole-home transformations, kitchen structural overhauls, and footprint expansions. We bridge the gap between architectural layout planning and everyday, durable craftsmanship. Because our owner Frank stays on your job site every single morning, we coordinate your plumbing, framing, electrical, and city permits smoothly—guaranteeing fixed contract pricing and strict timelines.
🏗️ 30+ Years of Local GTA Experience
Delivering premium structural craftsmanship and navigating Toronto building permits smoothly across the GTA since day one.
🛡️ Fully Insured & WSIB Compliant
Complete liability protection and fully certified workplace coverage for absolute peace of mind during your build.
🤝 One Project at a Time
We don't bounce between job sites. Our team stays dedicated to your home daily until your renovation is entirely complete.
Our Core Construction Specialties: What We Do Best
To help you accurately plan your upcoming home investment, we handle all complex phases of major residential remodeling under one roof:
Open-Concept Layout Modifications:
We remove dark, restrictive interior walls and drop in engineered headers or structural beams to safely connect your kitchen, living, and dining rooms into a bright, modern family hub.
Complete Utility & Mechanical Modernization:
We upgrade outdated wiring, replace old plumbing stacks with modern configurations, and handle all electrical distributions safely certified by the Electrical Safety Authority (ESA).
Subterranean Water Management:
We turn damp lower levels into bone-dry, code-compliant living spaces by installing interior weeping tile networks, dimpled drainage membranes (Delta-MS), and automatic sump pump packages.
Seamless Extensions & Framing:
We handle the full excavation, concrete pouring, and timber framing required to tie structural additions or second-story top-ups flawlessly into your original home footprint.
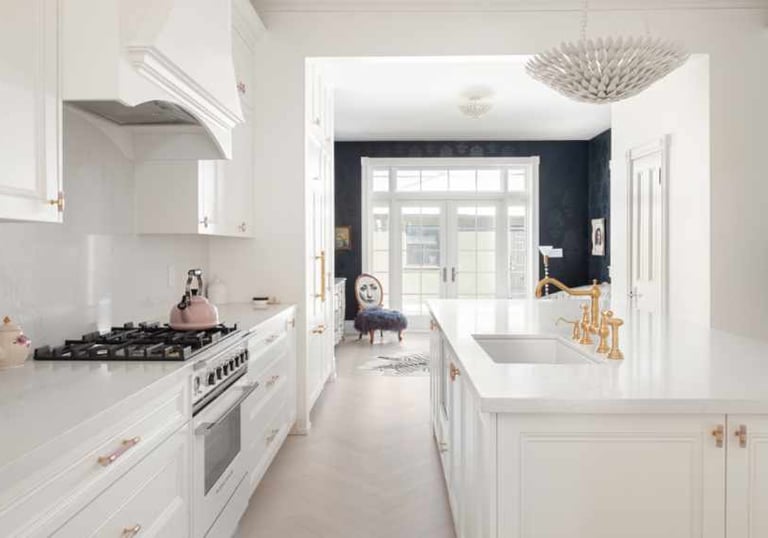
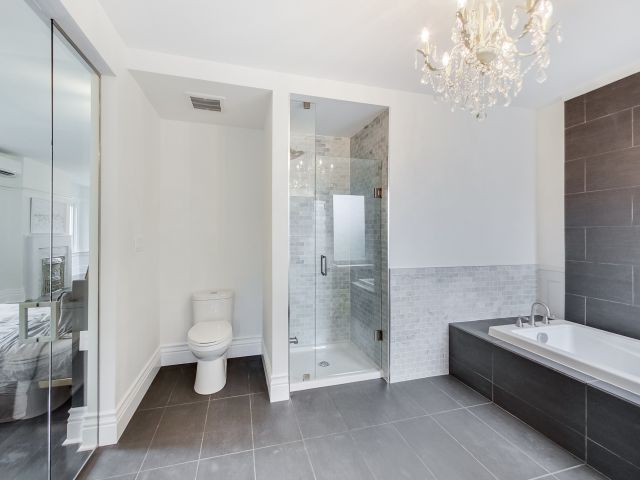
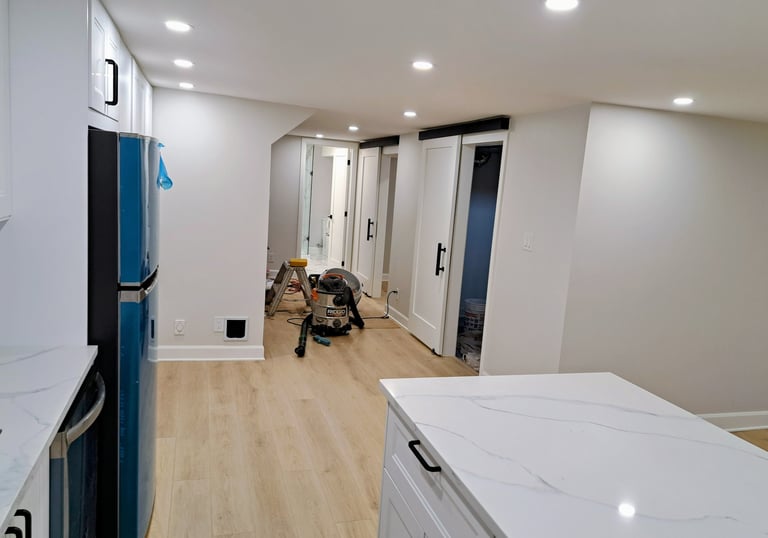
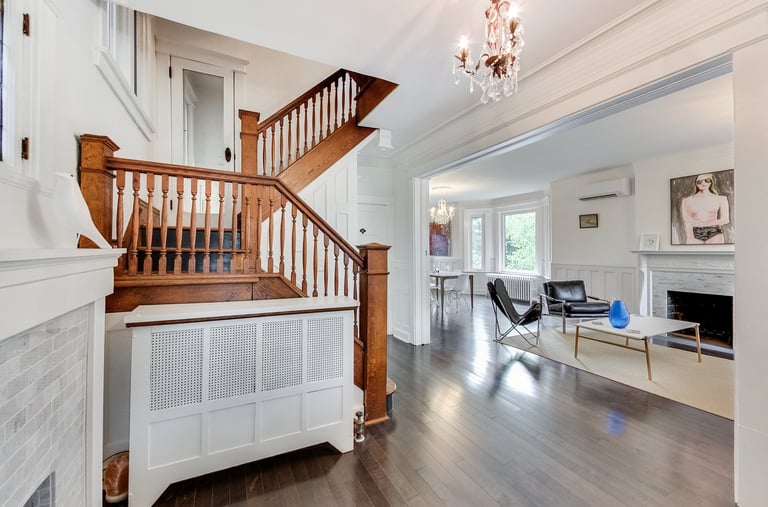
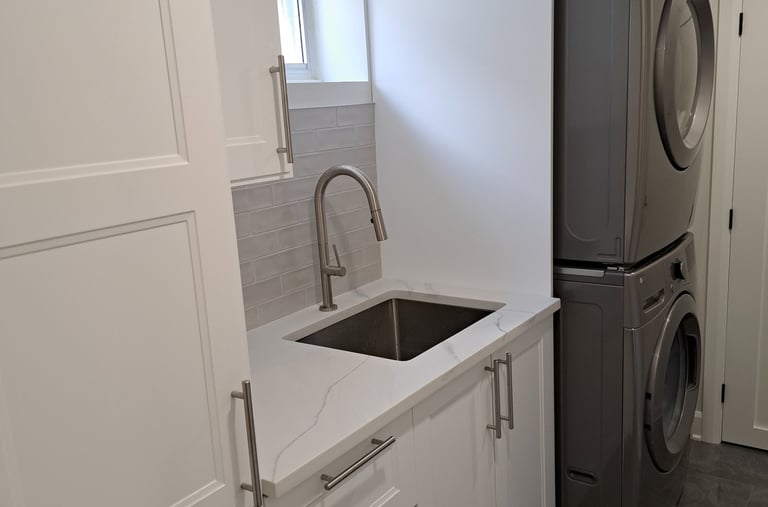
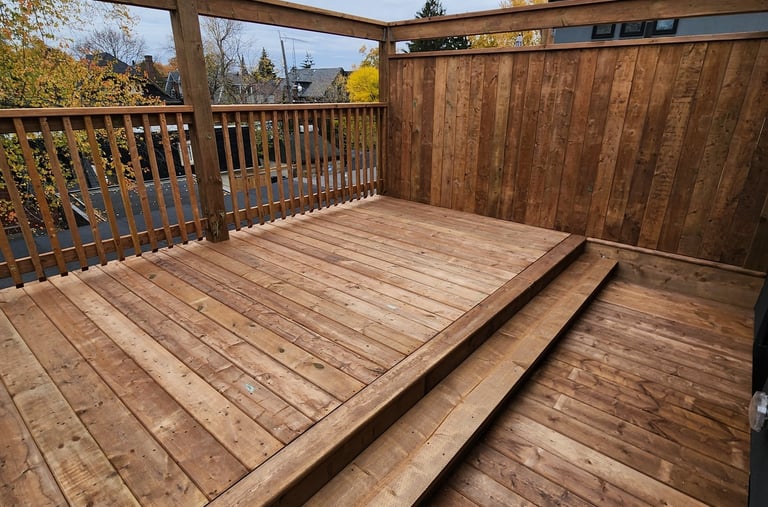
Finding Reliable Contractors is Essential
Our approach is rooted in collaboration and communication, allowing us to tailor our services to meet the specific needs and visions of each homeowner we work with.
Our team of skilled professionals brings years of experience to the table, combining expertise in design, construction, and project management.
We only use the best materials and techniques, ensuring that your project not only looks great but stands the test of time.
From the initial consultation to the final walkthrough, our clients are kept informed and involved.
We provide tailored solutions that not only meet safety and regulatory standards but also resonate with the aesthetic and character of the surrounding area.
Many of our projects come from referrals, testament to the trust and satisfaction we have cultivated over the years.
Upfront, Transparent Project Investment Ranges
We believe in absolute transparency. We deliver comprehensive, fixed-price contracts so you face zero surprise budget changes mid-way through your construction.
Project Type Balanced Investment Range Typical Structural & Finishing Scope Included
Complete Kitchen & Main Floor Overhaul $55,000 – $115,000+ Non-bearing or bearing partition wall removals, complete subfloor leveling, custom cabinet installation, granite or quartz countertops, architectural LED pot lighting grids, and premium tile or continuous hardwood flooring transitions.
Full Interior Basement Suite Conversion $65,000 – $125,000+ Complete strip-out to framing, Ontario Building Code ( OBC) egress emergency window installations, full perimeter spray-foam insulation, fire-rated ceiling assemblies, luxury multi-piece bath rough-ins, and legal secondary apartment finishes.
Multi-Story Home Additions & Extensions $175,000 – $350,000+ Engineered concrete footing and foundation extension, structural steel or LVL beam ties to original house frame, complete roof truss integration, all-new electrical and HVAC extension loops, and full turnkey interior room finishing.
Upfront, Transparent Project Investment Ranges
We believe in absolute transparency. We deliver comprehensive, fixed-price contracts so you face zero surprise budget changes mid-way through your construction.
Complete Kitchen & Main Floor Overhaul $55,000 – $115,000+
Non-bearing or bearing partition wall removals, complete subfloor leveling, custom cabinet installation, granite or quartz countertops, architectural LED pot lighting grids, and premium tile or continuous hardwood flooring transitions.
Full Interior Basement Suite Conversion$65,000 – $125,000+
Complete strip-out to framing, Ontario Building Code (OBC) egress emergency window installations, full perimeter spray-foam insulation, fire-rated ceiling assemblies, luxury multi-piece bath rough-ins, and legal secondary apartment finishes.
Multi-Story Home Additions & Extensions$175,000 – $350,000+
Engineered concrete footing and foundation extension, structural steel or LVL beam ties to original house frame, complete roof truss integration, all-new electrical and HVAC extension loops, and full turnkey interior room finishing.
Areas We Serve Across the West End
The Kingsway, Mimico, New Toronto, Long Branch, Alderwood, Islington–City Centre West, Humber Bay Shores, Edenbridge–Humber Valley, Richview, Thorncrest Village, Princess–Rosethorn, Markland Wood, Centennial Park, Eringate–Centennial–West Deane, Rexdale, Humber Summit, Humberwood, Kingsview Village–The Westway, West Humber–Clairville, Queensway–Humber Bay, Stonegate–Queensway, The Annex, Yonge–Eglinton, High Park, The Junction, Roncesvalles, Bloor West Village, Parkdale, Queen West, Little Italy
People Also Ask
Can we complete our renovation in phases to balance our budget?
Yes, absolutely. Many Toronto families choose to tackle their main floor and kitchen structural layout alterations first, and then bring us back the following season to convert their basement or build an addition. Because we prioritize a clean, organized job site, we can map out a phased blueprint that protects your property and your cash flow.
How do you protect our home from dust if we are living upstairs during a kitchen renovation?
We take property protection incredibly seriously. Before swinging a single sledgehammer, we erect temporary floor-to-ceiling zip-wall plastic dust barriers to seal off the active construction zone. We protect your existing floors with heavy-duty runners and seal all HVAC furnace vents to ensure debris cannot travel through your ductwork to other rooms.
Do you work with budget-friendly, high-durability finish options?
Yes. While we never compromise on structural materials (like concrete, framing lumber, or steel), we regularly guide our clients toward beautiful, highly durable finish choices that maximize value. We help you source premium engineered hardwood, high-quality quartz counters, and beautiful porcelain tile selections that deliver a high-end look without a luxury designer price tag.
Request A Consultation & Project Estimate
Contact Paths
Location: 39 Hawkedon Crescent, Etobicoke, ON M9W 3L6
"Procon General Contractors is an owner-operated renovation company operating out of Etobicoke, ON. Proudly serving Toronto, The Kingsway, High Park, The Annex, North York and the surrounding GTA since 1990."