

Custom Basement Renovations & Underpinning in Etobicoke
Procon General Contractors transforms unfinished, outdated and low-ceiling basements into comfortable, functional living spaces. Since 1990, our owner-managed team has completed complex residential renovations throughout Etobicoke and the Greater Toronto Area.
Our services include complete basement gut-outs, foundation lowering, structural underpinning, engineered benching, waterproofing, bathrooms, laundry rooms, recreation spaces and potential secondary suites. We coordinate the applicable design, engineering, permits, licensed trades, construction and inspections through one managed process.
🛡️ Fully Insured & WSIB Compliant 🏗️ Serving the GTA Since 1990 🤝 Written Proposals
Basement Renovations for Etobicoke Homes
Etobicoke contains a wide variety of residential properties, including postwar bungalows, split-level houses, older brick homes and newer infill construction. Depending on the age and condition of the property, the basement may have limited ceiling height, outdated plumbing, insufficient insulation, older electrical systems or moisture concerns.
Before recommending a renovation approach, Procon reviews the existing layout, visible foundation conditions, mechanical systems, access and intended use of the space. This allows us to prepare an appropriate scope for a family recreation area, home office, guest space, bathroom, laundry room, secondary suite or complete lower-level rebuild.
Basement Renovation and Underpinning Services in Etobicoke
🏗️ Basement Underpinning and Foundation Lowering
Underpinning can increase basement ceiling height by extending the existing foundation to a lower elevation. The work is completed in carefully sequenced sections according to structural engineering and approved permit drawings.
The appropriate excavation depth, underpinning sequence and foundation design depend on the existing house, soil conditions, access and proposed finished ceiling height. We coordinate the structural professionals, permit documentation, excavation, concrete work and applicable inspections.
🧱 Engineered Benching
Benching may be considered when traditional underpinning is not appropriate for the property or proposed budget. Instead of excavating directly beneath the existing foundation, an engineered reinforced-concrete bench is constructed along the inside perimeter.
Benching can reduce the complexity of working beneath the existing foundation, but it also reduces usable floor area. A structural engineer should determine whether underpinning or benching is appropriate for the property.
🔨 Complete Basement Gut-Outs and Rebuilds
We renovate unfinished and previously finished basements by removing the existing materials, reviewing the exposed conditions and rebuilding the space for its intended use.
The work may include framing, insulation, plumbing, electrical, HVAC, drywall, flooring, doors, trim, painting and custom finishes. Structural and mechanical requirements are reviewed before new finishes are installed.
💧 Waterproofing and Drainage
A basement renovation is an opportunity to address visible moisture and drainage concerns before installing new interior finishes.
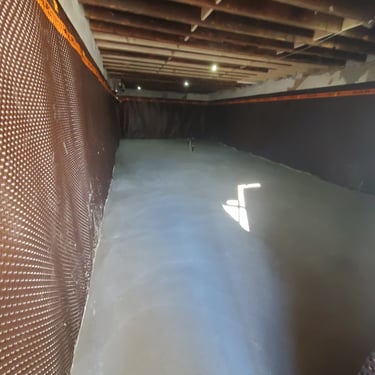
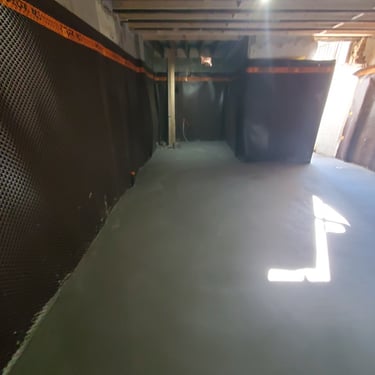
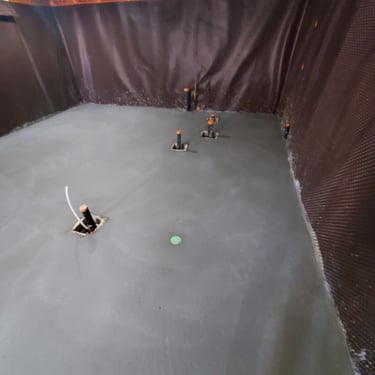
Depending on the source of the moisture and the property’s condition, the recommended work may include foundation membranes, interior drainage, weeping tile, sump equipment, crack repairs, sub-slab preparation or exterior waterproofing. Underpinning and waterproofing are separate scopes but can often be coordinated as part of the same project.
🏠 Legal Secondary Suites
A basement may be suitable for a secondary suite when the property and proposed design can meet the applicable zoning, Building Code, fire-safety, ceiling-height, egress, plumbing, heating and electrical requirements.
Procon coordinates the required design professionals, licensed trades and permit submissions. Final feasibility and approval depend on the existing property and proposed layout. Potential rental income also depends on market conditions and is not guaranteed.
🚿 Basement Bathrooms and Laundry Rooms
We construct basement bathrooms and laundry rooms with coordinated drainage, water supply, ventilation, electrical connections, waterproofing and durable interior finishes.
The work may include concrete-floor trenching, new plumbing rough-ins, showers, tubs, vanities, utility sinks, cabinetry, exterior dryer ventilation and moisture-resistant flooring. Regulated work is completed by the appropriately licensed trades.
🔇 Insulation and Soundproofing
Proper insulation and air sealing help improve basement comfort and energy efficiency. Acoustic insulation may also be installed between floor joists and interior partitions to reduce sound transmission between the basement and upper floors.
The appropriate assembly depends on the existing foundation, proposed wall construction and intended use of the rooms.
🍷 Custom Recreation and Amenity Spaces
Finished basements can accommodate home theatres, exercise areas, wine rooms, offices, playrooms, guest spaces and custom storage.
We coordinate the necessary lighting, electrical, ventilation, millwork and finish requirements so these features are integrated into the overall construction plan.
Why Etobicoke Homeowners Choose Procon
Experienced, Owner-Managed Construction
Procon brings more than 35 years of residential renovation experience to every project. Our owner-managed approach provides direct oversight, clear communication and accountability from the initial assessment through the final walkthrough.
Detailed Scopes and Transparent Proposals
Before construction begins, we define the proposed work, material allowances, responsibilities and preliminary schedule. If concealed conditions or requested upgrades affect the project, the changes are documented and approved before additional work proceeds.
Coordinated Licensed Trades
Basement renovations frequently involve structural, plumbing, electrical and HVAC work. We coordinate the appropriately licensed trades with the framing, insulation, drywall and finishing stages to keep the project organized and ready for applicable inspections.
Permit and Engineering Coordination
When a project involves underpinning, structural alterations, new plumbing, a basement entrance or a secondary suite, we coordinate the required professionals and City of Toronto permit submissions.
Respectful and Organized Job Sites
We use site protection, dust-control measures and organized material storage to reduce disruption to the rest of the property. Homeowners receive regular information about completed work, upcoming stages and decisions requiring approval.
Selected Basement Transformations
Frequently Asked Questions About Etobicoke Basement Renovations and Underpinning
Does basement underpinning require a building permit?
Yes. Underpinning alters the existing foundation and requires a City of Toronto building permit supported by the appropriate structural design and documentation. Additional drawings and approvals may be required depending on the property and proposed work.
What is the difference between underpinning and benching?
Underpinning extends the foundation downward in carefully sequenced sections, allowing the basement floor to be excavated to a lower elevation. Benching leaves the existing foundation substantially in place and creates an engineered reinforced-concrete ledge along the interior perimeter. Benching reduces usable floor area, while underpinning is generally more complex.
How long does basement underpinning take?
The structural construction period commonly takes several weeks, but the complete timeline depends on the property, foundation length, excavation depth, access, inspections and concrete sequence. Design and permit time must be considered separately. We provide a project-specific schedule after reviewing the proposed scope.
Can we remain in the house during underpinning?
It may be possible to remain in the house during some projects, but the decision depends on structural engineering, utility access, site conditions, construction activities and personal comfort. Temporary relocation may be recommended when the work creates significant noise, dust, access limitations or service interruptions.
Can waterproofing be completed during underpinning?
Yes. Underpinning provides an opportunity to coordinate interior drainage, foundation membranes, sub-slab preparation, sump equipment and other moisture-management measures. The appropriate system depends on the source of the moisture and the property’s existing conditions.
Will underpinning automatically fix a leaking basement?
No. Underpinning lowers or reinforces the foundation, while waterproofing manages water entry and drainage. The two scopes can be completed together, but a moisture assessment is required to determine the appropriate solution.
Can you convert an Etobicoke basement into a legal secondary suite?
A basement may be suitable for a secondary suite when the existing property and proposed design can satisfy the applicable zoning, Building Code, fire-safety, egress, plumbing, heating and electrical requirements. Feasibility must be evaluated on a property-specific basis.
Does work on a shared wall require my neighbour’s involvement?
Underpinning a semi-detached or row house may affect a shared party wall and normally requires additional structural design and permit documentation. Access, property rights and agreement requirements depend on the proposed work and property. A structural engineer and, where appropriate, a qualified legal professional should review the situation before construction begins.
Who completes the plumbing and electrical work?
Plumbing, electrical and HVAC work is completed by the appropriately licensed trades. Procon coordinates these trades with the structural work, framing, insulation, drywall and finishing stages.
How much does an Etobicoke basement renovation cost?
Costs depend on the basement’s size, existing condition, structural work, plumbing, electrical requirements, moisture protection and finish selections. Following a site assessment, we prepare a detailed scope and written proposal based on the proposed work.
Basement Renovation and Underpinning Costs in Etobicoke
Every basement project is affected by its size, existing condition, ceiling height, access, structural requirements, plumbing, electrical work, waterproofing and finish selections.
The following figures are preliminary budgeting guidelines only:
Basic Basement Finish
Preliminary range: $55–$75 per square foot
A basic finish may include framing, insulation, drywall, flooring and lighting. Bathrooms, kitchens, structural work and extensive mechanical upgrades are not normally included in this category.
Basement Renovation with Bathroom
Preliminary range: $70–$100+ per square foot
The scope may include a finished recreation area, three-piece bathroom, plumbing rough-ins, electrical work and upgraded finishes.
Secondary-Suite Construction
Preliminary range: $90–$140+ per square foot
A potential secondary suite may require a kitchen, bathroom, fire separations, heating and ventilation modifications, electrical work, egress improvements and permit coordination.
Underpinning and Foundation Lowering
Pricing: Site-specific
Underpinning costs depend on foundation length, excavation depth, soil conditions, access, structural design, concrete requirements and material-removal logistics. A site assessment and engineering review are required before reliable pricing can be prepared.
These figures do not constitute a quotation. Procon provides a written proposal after reviewing the property, proposed design and required construction scope.
Our Basement Renovation Process
🔍 Site Assessment & Planning
We inspect the basement, discuss your goals and identify visible structural, mechanical and moisture considerations.
📐 Design, Engineering & Permits
When required, we coordinate drawings, engineering and applicable City of Toronto permit submissions.
🛠️ Demolition & Construction
Construction may include demolition, structural work, framing, mechanical rough-ins, insulation, drywall and interior finishes.
✅ Inspections & Final Handover
We coordinate applicable inspections, complete the finishing details and conduct a final walkthrough with the homeowner.
Basement Permits and Inspections in Etobicoke
Permit requirements depend on the proposed work. Basement underpinning, structural alterations, new or relocated plumbing, separate entrances and secondary suites generally require City of Toronto permits.
Basic basement finishing may not require a building permit when the work does not include structural alterations, new plumbing or an additional dwelling unit. Electrical work is subject to the applicable Electrical Safety Authority requirements.
Procon reviews the proposed scope and coordinates the designers, engineers, licensed trades and permit documentation required for the specific project.
Featured Project Transformations
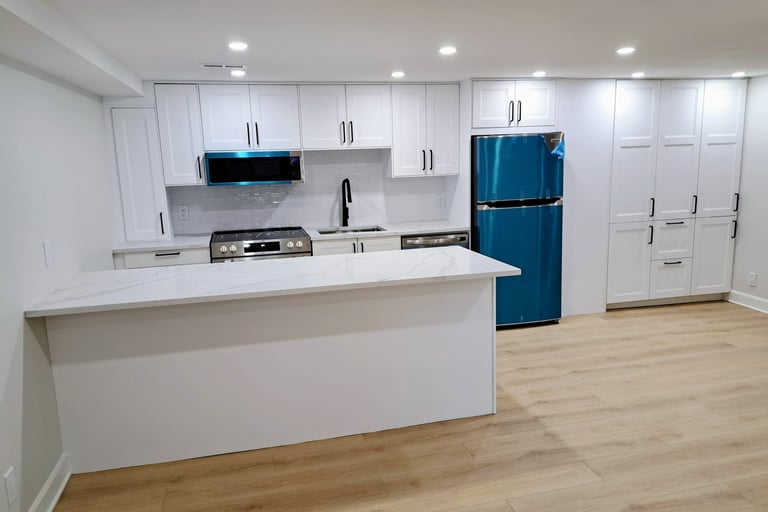
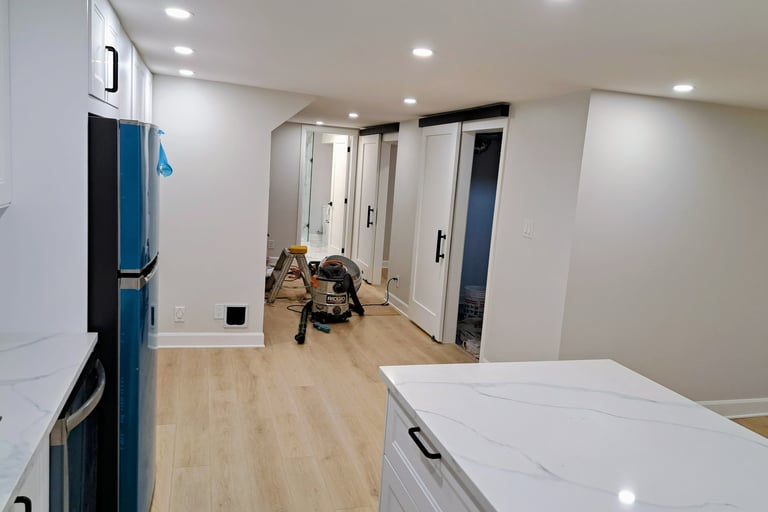
Project 1: The Open-Concept Basement Structural Overhaul
The Challenge: A compartmentalized, dark main floor in a classic Etobicoke home with multiple load-bearing walls dividing the kitchen, dining, and living spaces.
The Execution: We erected temporary shoring walls, safely removed the central load-bearing masonry partitions, and installed a flush-mounted steel I-beam recessed completely inside the upper joist cavities.
The Result: A perfectly seamless, wide-open layout that keeps full ceiling height and floods the entire floor with natural light.
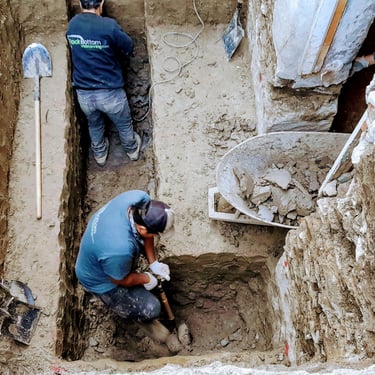
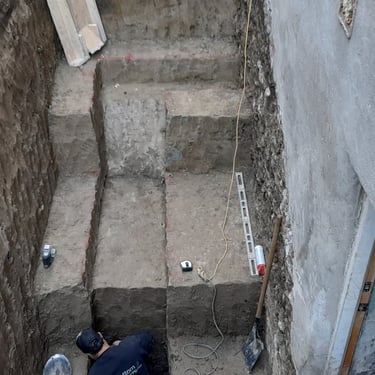
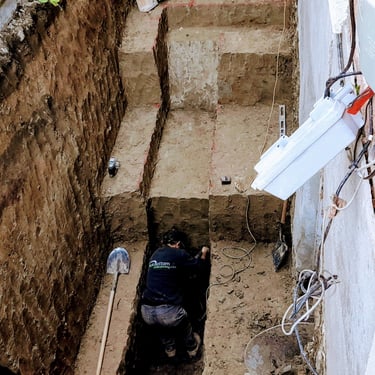
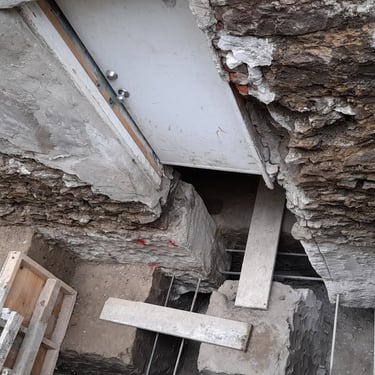
Project 2: High-Cubic Structural Underpinning
The Challenge: A century-home basement with a cramped 6-foot clearance, uneven crawlspaces, and structural dampness from inadequate sub-slab drainage.
The Execution: Our team excavated the lower level in a code-compliant, three-stage sequential mass concrete underpinning system. We poured brand-new, deep footings directly beneath the original brick foundation walls.
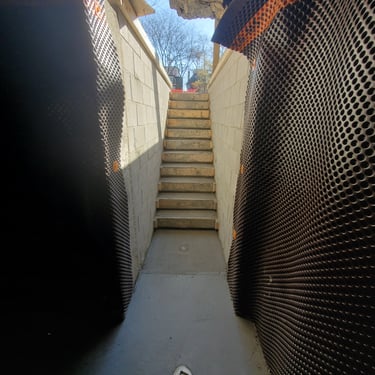
The Build Phase: This on-site look shows the meticulous nature of our structural work—reinforced bracing, section-by-section earth removal, and new concrete foundation keeping the home absolutely stabilized.
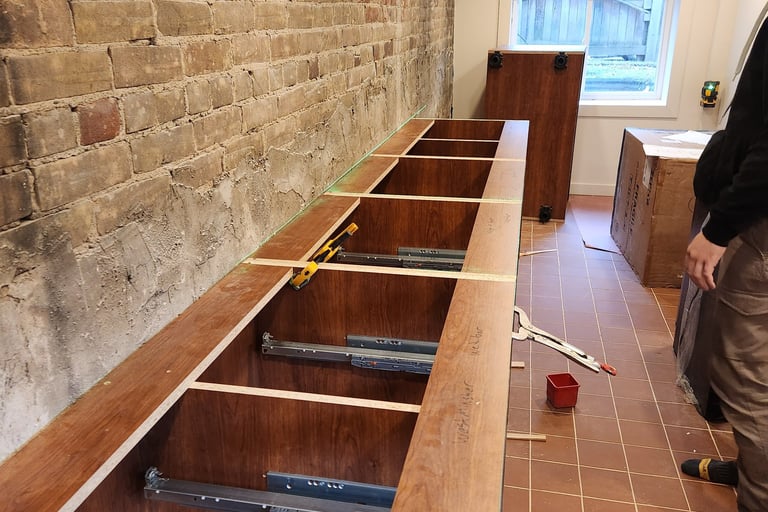
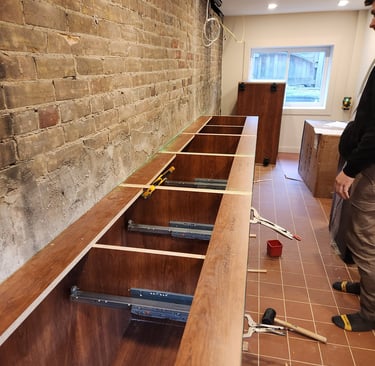
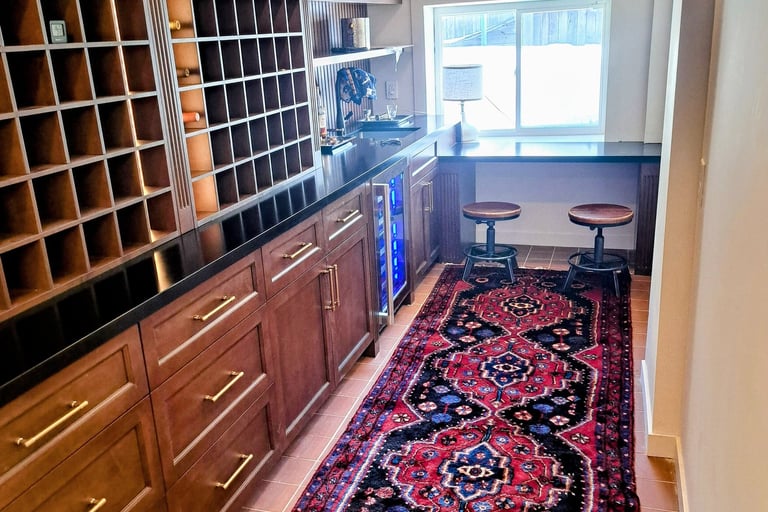

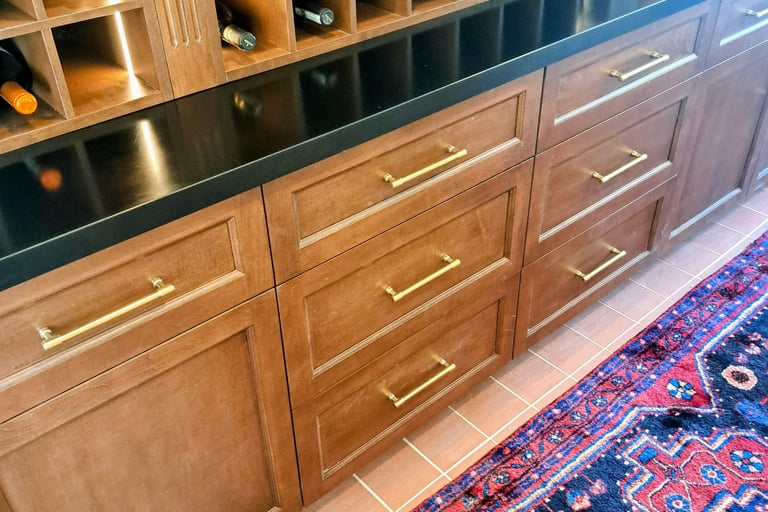
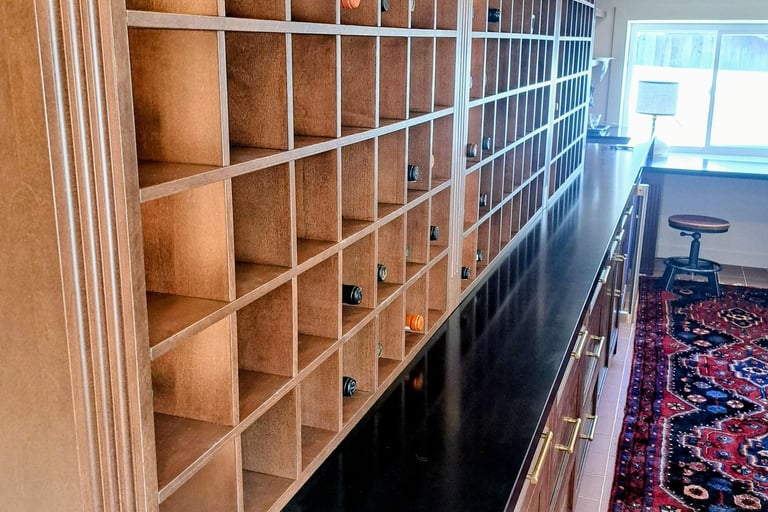
Project 3: The Luxury Lower-Level Amenity Suite
The Challenge: Maximizing the newly lowered subterranean square footage into premium, high-value living zones rather than standard storage.
The Execution: Following the foundation deep-pour, we installed a comprehensive multi-layer interior weeping tile network, vapor barriers, and hydronic sub-slab in-floor heating. We finished the space with ultra-custom millwork features.
The Result: A bright, climate-controlled custom showcase wine cellar and media hub featuring custom-cut hardwood bottle racks, custom clay flooring, and bar sink.
Frequently Asked Questions About Etobicoke Basement Renovations and Underpinning
Does basement underpinning require a building permit?
Yes. Underpinning alters the existing foundation and requires a City of Toronto building permit supported by the appropriate structural design and documentation. Additional drawings and approvals may be required depending on the property and proposed work.
What is the difference between underpinning and benching?
Underpinning extends the foundation downward in carefully sequenced sections, allowing the basement floor to be excavated to a lower elevation. Benching leaves the existing foundation substantially in place and creates an engineered reinforced-concrete ledge along the interior perimeter. Benching reduces usable floor area, while underpinning is generally more complex.
How long does basement underpinning take?
The structural construction period commonly takes several weeks, but the complete timeline depends on the property, foundation length, excavation depth, access, inspections and concrete sequence. Design and permit time must be considered separately. We provide a project-specific schedule after reviewing the proposed scope.
Can we remain in the house during underpinning?
It may be possible to remain in the house during some projects, but the decision depends on structural engineering, utility access, site conditions, construction activities and personal comfort. Temporary relocation may be recommended when the work creates significant noise, dust, access limitations or service interruptions.
Can waterproofing be completed during underpinning?
Yes. Underpinning provides an opportunity to coordinate interior drainage, foundation membranes, sub-slab preparation, sump equipment and other moisture-management measures. The appropriate system depends on the source of the moisture and the property’s existing conditions.
Will underpinning automatically fix a leaking basement?
No. Underpinning lowers or reinforces the foundation, while waterproofing manages water entry and drainage. The two scopes can be completed together, but a moisture assessment is required to determine the appropriate solution.
Can you convert an Etobicoke basement into a legal secondary suite?
A basement may be suitable for a secondary suite when the existing property and proposed design can satisfy the applicable zoning, Building Code, fire-safety, egress, plumbing, heating and electrical requirements. Feasibility must be evaluated on a property-specific basis.
Does work on a shared wall require my neighbour’s involvement?
Underpinning a semi-detached or row house may affect a shared party wall and normally requires additional structural design and permit documentation. Access, property rights and agreement requirements depend on the proposed work and property. A structural engineer and, where appropriate, a qualified legal professional should review the situation before construction begins.
Who completes the plumbing and electrical work?
Plumbing, electrical and HVAC work is completed by the appropriately licensed trades. Procon coordinates these trades with the structural work, framing, insulation, drywall and finishing stages.
How much does an Etobicoke basement renovation cost?
Costs depend on the basement’s size, existing condition, structural work, plumbing, electrical requirements, moisture protection and finish selections. Following a site assessment, we prepare a detailed scope and written proposal based on the proposed work.
Request an Etobicoke Basement Assessment
Tell us about your basement, intended use, approximate budget and preferred timeline. Procon will review the available information and arrange a consultation to discuss the property, project feasibility and appropriate next steps.
Contact Paths
Location: 39 Hawkedon Crescent, Etobicoke, ON M9W 3L6
"Procon General Contractors is an owner-operated renovation company operating out of Etobicoke, ON. Proudly serving Toronto, The Kingsway, High Park, The Annex, North York and the surrounding GTA since 1990."